The site plan which can be found on this page, has been produced for home identification purposes only and is not to scale. The development layout, landscaping and tenure of all dwellings may be subject to change throughout the course of the development. Finishes and materials may vary from those shown on the plan. Please check the details of your chosen plot and house type with the sales consultant. Development layout plan correct at time of production.
*Please note, all appointments are subject to availability. Please do not attend the development until your appointment has been confirmed. Should you visit one of the nearby developments, please note that external elevations and specification may vary. Speak to our sales consultants at The Boulevard for more information.
*On selected plots only. Incentives cannot be used in conjunction with each other or any other offer, promotion or scheme. Terms and conditions apply

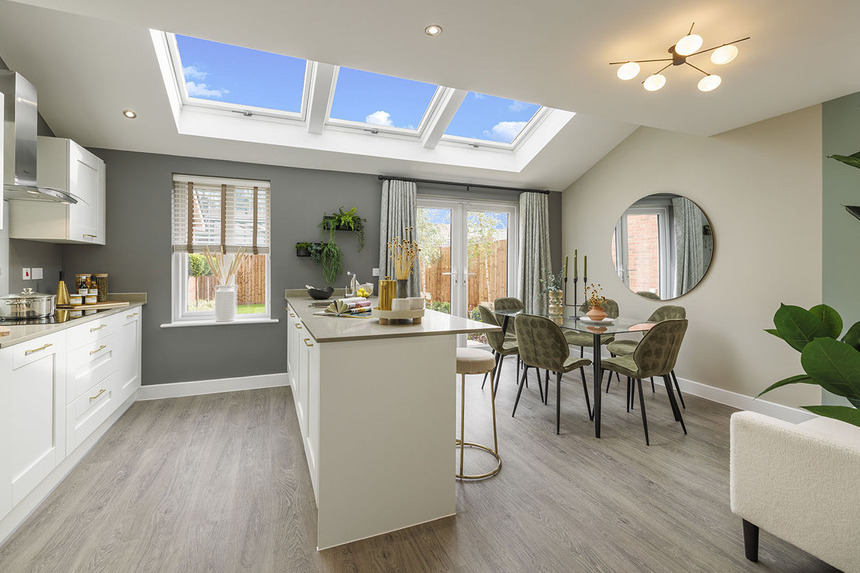






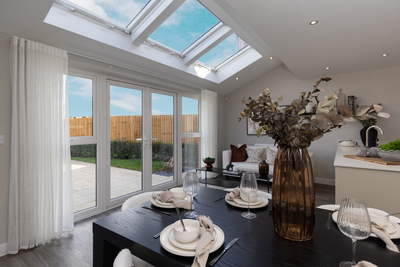
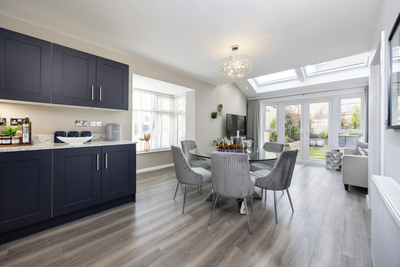
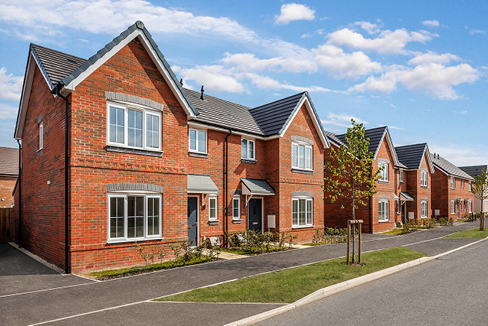
*Images are indicate only. See our Sales Consultants for further details
* Deposit contribution offer paid up to a maximum value of £15,500, available on our selected new build homes only. Please contact one of our sales consultants for details of which homes are covered, the amount of the deposit contribution and for further details. Purchaser’s taking advantage of this offer must claim at the time of reserving a property from us and it must be recorded on the Reservation Form. Subject to individual lender terms and conditions. Not in conjunction with any other offer or discount and conditional on paying full asking price unless otherwise stated. Deposit contribution will be credited on exchange of contracts. Deposit contribution cannot be exchanged for cash. Also, the contribution may not reduce the amount of stamp duty land tax payable. The offer is conditional upon the purchase proceeding to legal completion.
* Flooring included offer available on our selected new build homes only. lease contact one of our sales consultants for details of which homes are covered. Options on flooring types and specifications available will vary across homes, room type and developments. Purchaser’s taking advantage of this offer must claim at the time of reserving a property from us and it must be recorded on the Reservation Form. Any photographs of flooring are illustrative images only and exact specification may differ. Flooring options are subject to availability and stage of construction, equivalent alternate items may be provided if the stated options are no longer available. Purchaser may not select alternative items and there is no cash equivalent. Not in conjunction with any other offer or discount and conditional on paying full asking price unless otherwise stated. The offer is conditional upon the purchase proceeding to legal completion
* Stamp Duty Contribution offer on selected only. Please contact one of our sales consultants for details of which homes are available. Purchaser’s taking advantage of this offer must claim at the time of reserving a property from us and it must be recorded on the Reservation Form. Subject to individual lender terms and conditions. Not in conjunction with any other offer or discount and conditional on paying full asking price unless otherwise stated. Payment towards Stamp Duty will be made as a cash lump sum upon legal completion of an amount equivalent to Stamp Duty Land Tax charges assuming no additional Stamp Duty Land Tax for a second home. Subject to individual lender terms and conditions. Not applicable to Shared Ownership plots, second homeowners or those connected to them under HMRC rules or investor purchasers. First time buyers will only pay stamp duty on homes valued at over £425,000. For more information please visit our website.
Mortgage contribution available on selected Countrywide Homes West Midlands region homes and developments only and limited to reservations made by 1st November 2026. Not in conjunction with any other offer or discount unless otherwise stated and conditional on paying full asking price. Please contact one of our sales consultants for details of which homes are covered, the amount of the mortgage contribution applicable to each relevant home and for further details. Purchaser’s taking advantage of this offer must claim at the time of reserving a property from us and it must be recorded on the Reservation Form. Paid as a cash lump sum upon legal completion and calculated as a contribution to mortgage - subject to lenders criteria, qualification and acceptance of cash incentives. The offer is conditional upon the purchase proceeding to legal completion. Not applicable to second home owners or investor purchasers. Subject to any individual lender terms and conditions. We reserve the right to withdraw the incentive at any time without prior notice. Full details are available on request.
Home 94, The Bowmont is being marketed and sold by Countryside Homes on behalf of a trusted partner. The availability of certain products, services, warranties, customer care provisions, incentives, customer surveys, purchasing arrangements, dispute resolution services and consumer protections may vary depending on the development, property type, purchasing route, ownership structure, tenure or scheme applicable to your purchase.
Full details of the arrangements that apply to your chosen home will be provided during the sales process and are contained within the relevant Reservation Agreement, Terms and Conditions and associated purchase documentation. Please speak to one of our Sales Consultants for further information.