Don't miss out, we’re offering a range of unbeatable incentives. Finding your new place could be more affordable than you think... Start your search now!

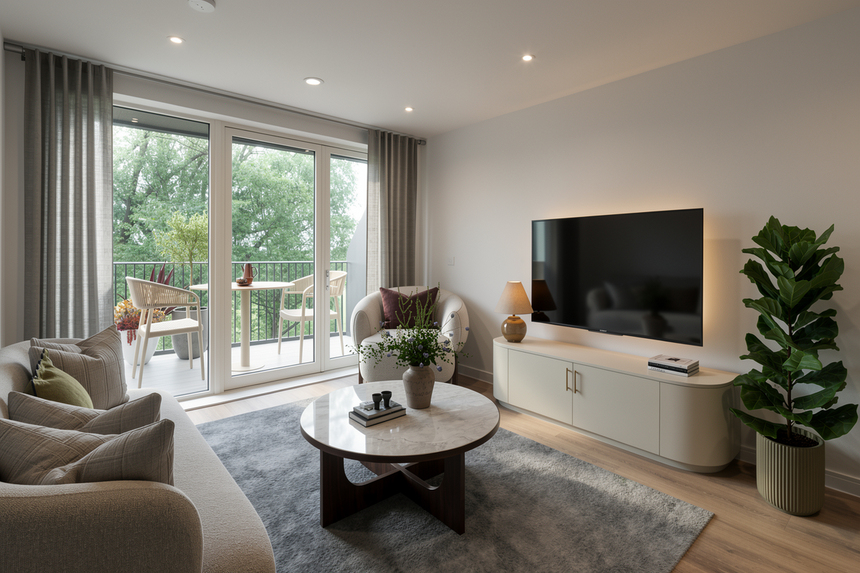
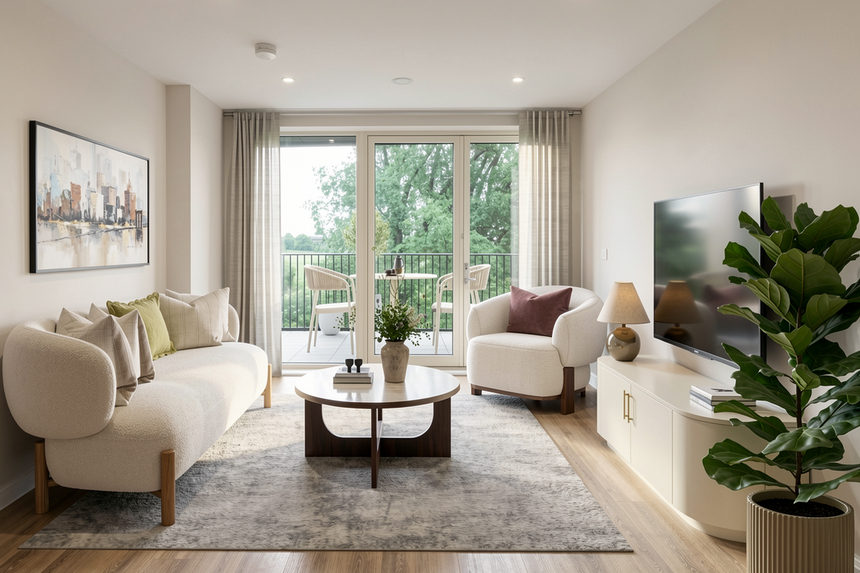
LIVING AREA 2 - one bed apt 26.05.13 Northwick Parkside -144010 LIVING AREA 2 - one bed apt 26.05.13 Northwick Parkside -144010

LIVING AREA - one bed apt 26.05.13 Northwick Parkside -146012 LIVING AREA - one bed apt 26.05.13 Northwick Parkside -146012

BEDROOM 3 Northwick Parkside 3 bed TH 019 copy BEDROOM 3 Northwick Parkside 3 bed TH 019 copy

10 10

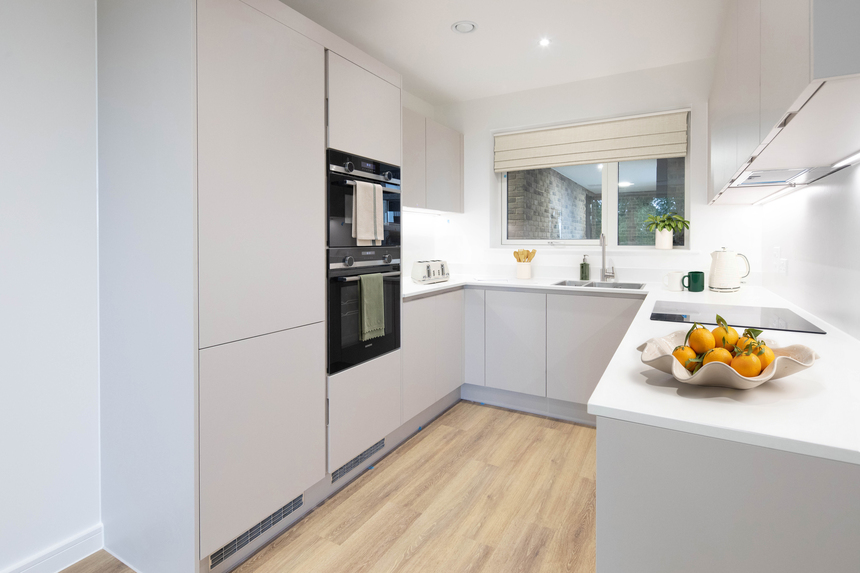
KITCHEN - one bed apt 26.05.13 Northwick Parkside -148014 KITCHEN - one bed apt 26.05.13 Northwick Parkside -148014

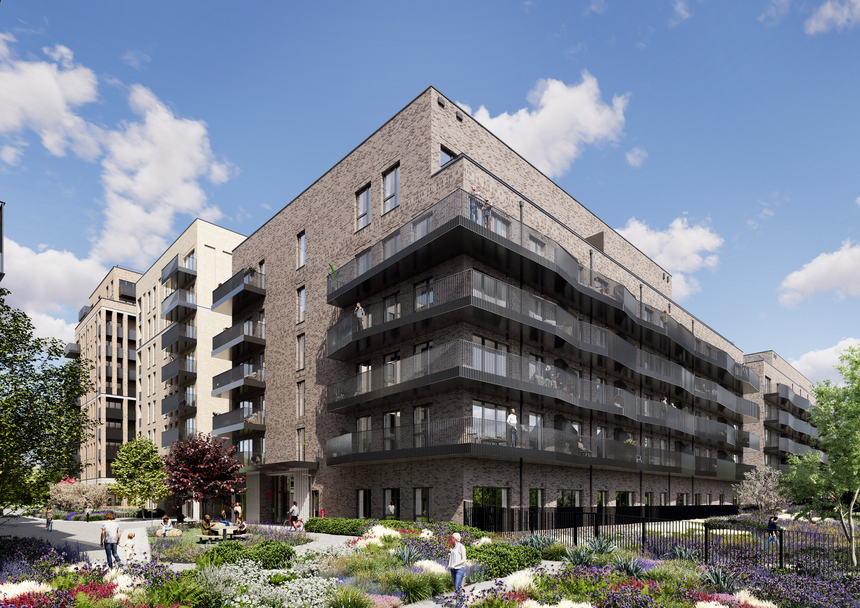
Northwick Park_High Res_Cam 4 Northwick Park_High Res_Cam 4

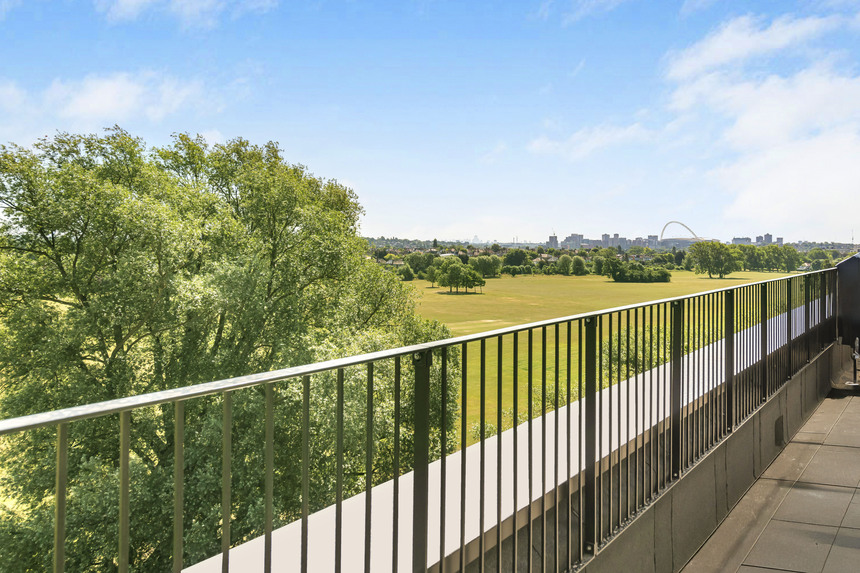
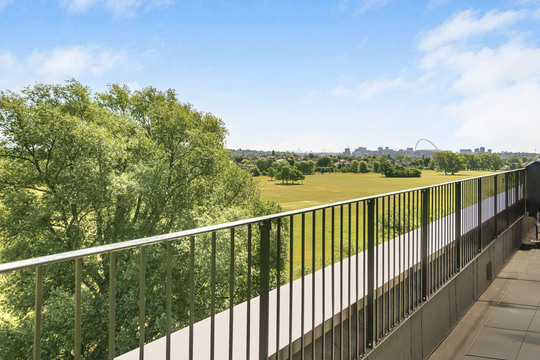
Northwick Parkside Balcony Image Northwick Parkside Balcony Image

1632 have viewed 1 Bed Apartment

RECEIVE A 5% DEPOSIT BOOST!

Home 634 -
1 Bed Apartment

Northwick Parkside, Harrow HA0 3TQ

what3words: belong.become.shows

1 bedroom apartment
£375,000

02035 147546

View Opening Hours

Go back to Northwick Parkside

Home 634 - 1 Bed Apartment

Northwick Parkside HA0 3TQ

what3words: belong.become.shows

1 bedroom apartment
£375,000

02035 147546

View Opening Hours

Go back to Northwick Parkside

Floor plans

Plot 634

Plot 634, 646-01
Kitchen/Living/Dining
7.34m x 3.59m 24'1" x 11'9"
Bedroom
4.34m x 3.30m 14'3" x 10'10"
Balcony
7.21m x 1.90m 23'9" x 6'3"
Net internal area Parking
538ft2 No
Garage Carport
No No

Floor plans

Plot 634, 646-01

Plot 634

Kitchen/Living/Dining
7.34m x 3.59m 24'1" x 11'9"
Bedroom
4.34m x 3.30m 14'3" x 10'10"
Balcony
7.21m x 1.90m 23'9" x 6'3"
Net internal area Parking
538 ft2 No
Garage Carport
No No
Tenure
Leasehold

More about 1 Bed Apartment

Home 634 - Northwick Parkside

- ENJOY A 5% DEPOSIT BOOST- WORTH £18,750! -

This is a home with a difference, offering beautiful parkside views and a generous full-width balcony!

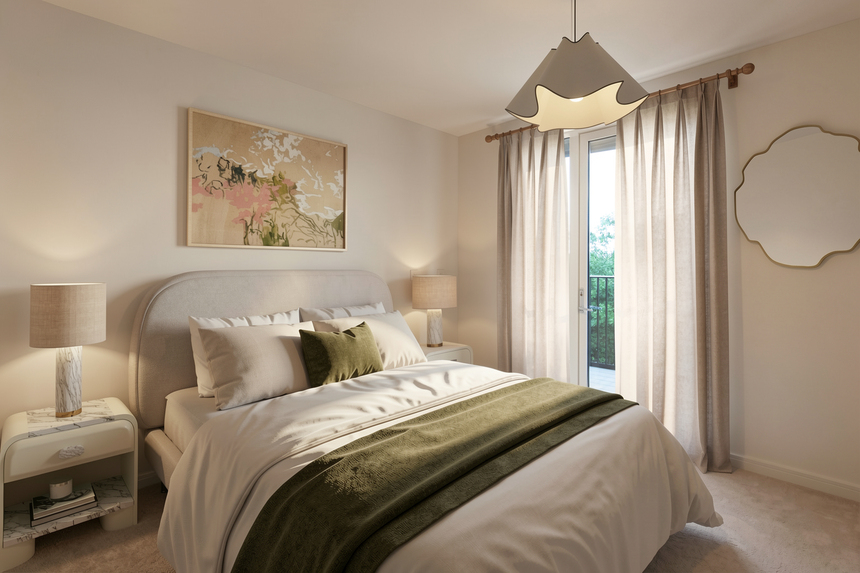
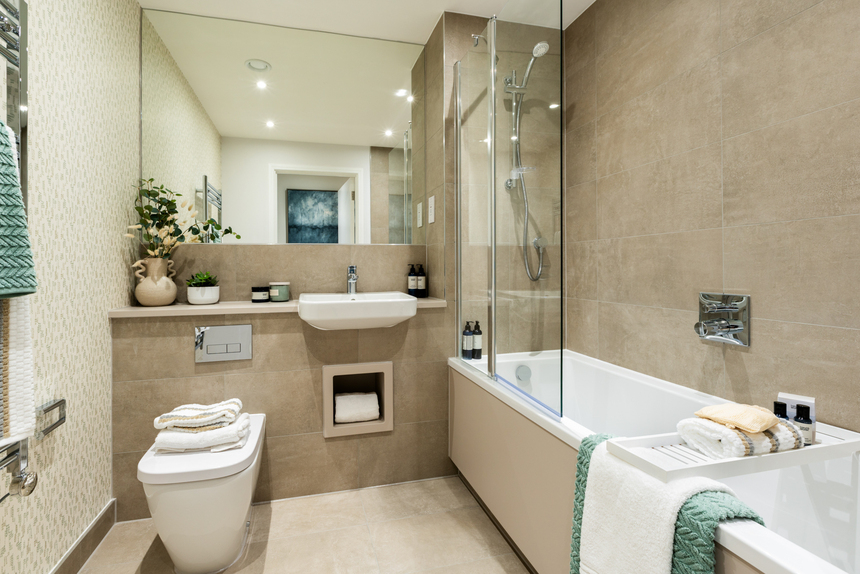
This impressive one‑bedroom apartment enjoys stunning views throughout. The bright, open‑plan living, kitchen and dining area is designed for modern living, combining style and practicality for both relaxing and entertaining. The spacious bedroom features fitted wardrobes and seamless indoor‑outdoor flow, with the balcony extending across the full width of the apartment. A contemporary bathroom with high‑quality finishes completes this sleek and modern home.

Let us take the stress out of moving with this incredible offer and you can stay in your current home until your new home is ready.

Please speak to a sales consultant for more information.

Key Features

  • Balcony to living room and bedroom 1
  • Fantastic Travel Links
  • Fitted wardrobe included
  • Integrated appliances
  • Underfloor heating throughout
  • Open space views

Important Information

Discover your new neighbourhood

Click to Interact

Get directions to Northwick Parkside

Find us using what3words: belong.become.shows

Opening hours

Mon 10am – 5pm

Tue 10am – 5pm

Wed 10am – 5pm

Thu 10am – 5pm

Fri 10am – 5pm

Sat 10am – 5pm

Sun 10am – 5pm

Home 634 - 1 Bed Apartment

Northwick Parkside, Harrow HA0 3TQ

what3words: belong.become.shows

1, 2 & 3 bed homes from £375,000

View Opening Hours

*Walking times taken from Google Maps

*Tube time taken from tfl.gov.uk and is approximate only

*Rental yield figures are estimates only and not guaranteed. Please seek independent advice before making investment decisions

The site plan which can be found on this page, has been produced for home identification purposes only and is not to scale. The development layout, landscaping and tenure of all dwellings may be subject to change throughout the course of the development. Finishes and materials may vary from those shown on the plan. Please check the details of your chosen plot and house type with the sales consultant. Development layout plan correct at time of production.

T&Cs

**Offer available on selected plots only for a limited time. Offer may be withdrawn or extended at any time. Legal completion must be on or before 30.09.2026 (or such other date as may be communicated in writing). Cannot be exchanged for cash. Subject to lender’s approval. This offer is not to be used in conjunction with any other offer, discount, promotion or scheme. Maximum cash incentive cannot exceed 5% of the property purchase price. To take advantage of this offer you must claim before reserving a property from us. Your home may be repossessed if you do not keep up repayments on a mortgage or any other debt secured on it. Subject to individual lender terms and conditions. Our usual reservation and sales terms and conditions also apply. Please speak to one of our sales consultants for more details. 

**Maximum cash incentive cannot exceed 5%

The Key Worker Scheme is available on selected plots at selected developments. The use of the Key Worker Scheme and other supporting schemes should be claimed at time of reservation. To qualify for the Key Worker Scheme, individuals need to be currently employed by one of these Government bodies listed above and been employed by them for at least three months. Payslips must be provided from the three months prior to reservation. Identification/proof of trained status may be required to validate qualification for the scheme. This scheme applies to properties for owner occupation and is subject to our standard reservation fee and contract. The discount scheme is subject to individual lender terms and conditions. The discount is £1,000 off every £20,000 of purchase price, up to a maximum of £25,000 of the new home purchased from us, before the discount is applied. We recommend that all purchases seek independent professional legal and mortgage advice. The Key Worker scheme cannot be used in conjunction with any other offer or scheme. This offer is not available on Buy to Let properties. Flooring offer is for standard carpets and vinyl only and is subject to availability and stage of construction.

References to “we”, “us” or “our” are to the part of the Vistry Group (including Linden Homes, Bovis Homes, Countryside Homes or one of Vistry’s joint venture companies) from which you are intending to purchase a new home. References to "you” and “your” are to the prospective buyer or buyers of a new home from us.

All images, videos and virtual tours are used for illustrative purposes only and are representative only. They may not be the same as the actual home you purchase and the specification may differ. Images may be of a slightly different model of home and may include optional upgrades and extras which involve additional cost. Individual features such as windows, brick, carpets, paint and other material colours may vary and also the specification of fittings may vary. Any furnishings and furniture are not included in any sale. Please check with our sales consultants for details of the exact specifications available at the development(s) for each type of home and the associated prices.