Don't miss out, we’re offering a range of great incentives. Finding your new place could be more affordable than you think... Start your search now!

DS14606 [CH] Beech Plots 226-227_web DS14606 [CH] Beech Plots 226-227_web

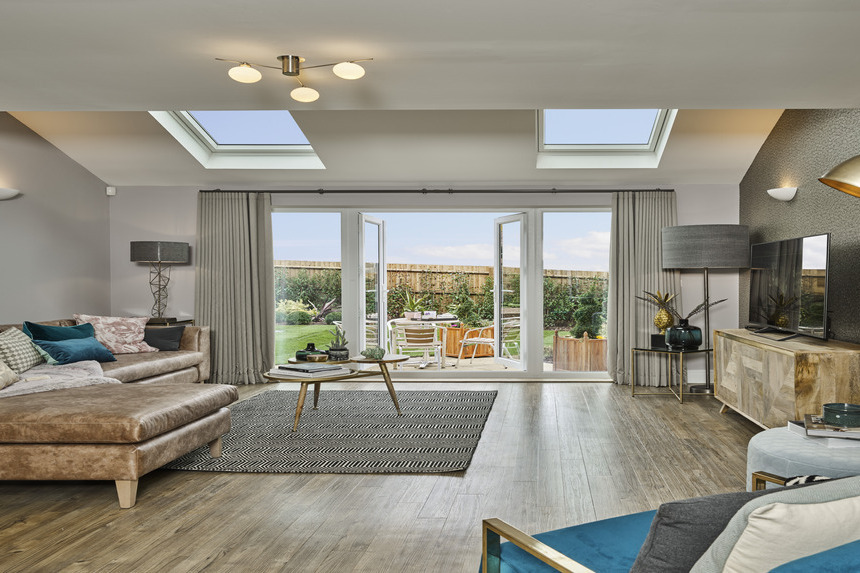
BLENHEIM OPEN PLAN LIVING BLENHEIM OPEN PLAN LIVING

Vistry Morella Woods The Turnstone 171125 074 Vistry Morella Woods The Turnstone 171125 074

The Woodlark 4 The Woodlark 4

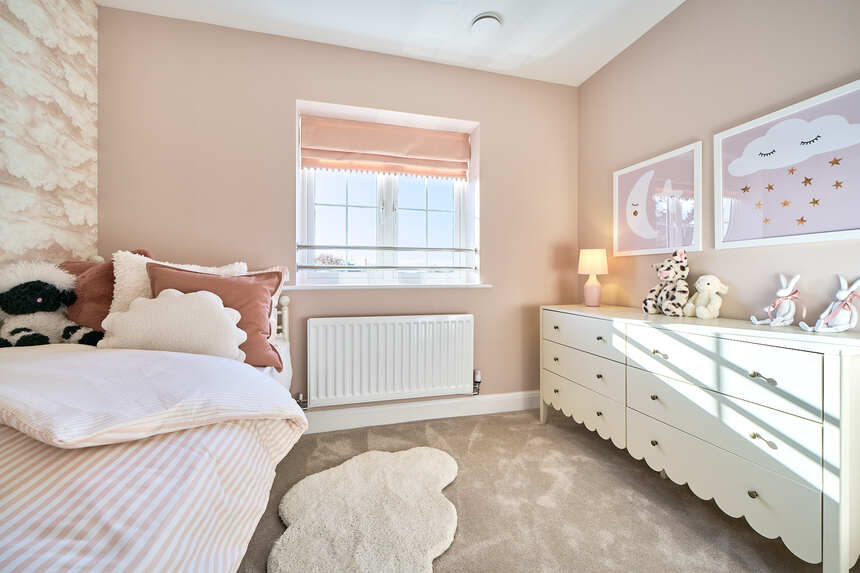
Orwell Bedroom 1 Orwell Bedroom 1

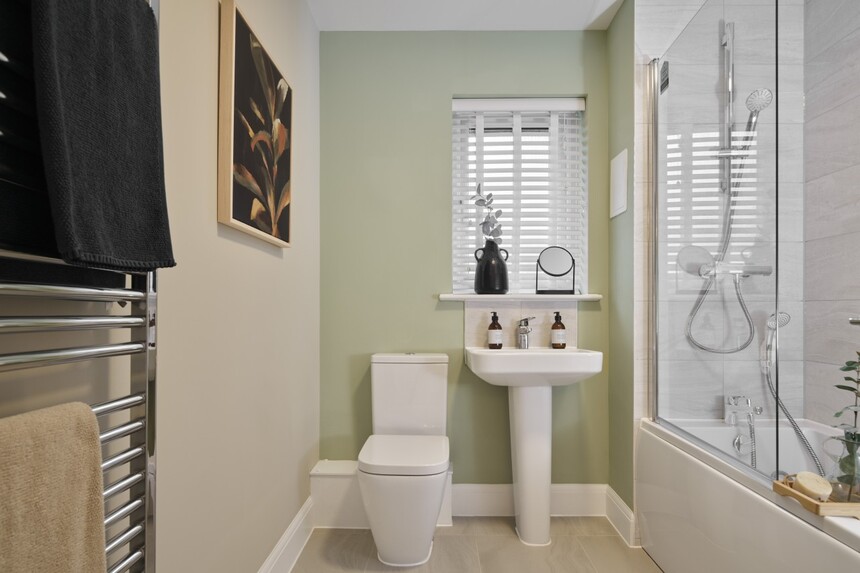

Henly Ensuite Henly Ensuite

1041 have viewed The Beech

Ask about Home Exchange! Skylight feature & French doors

Home 232 - The Beech

Rosewood ME17 3NQ

what3words: ///handlebar.proudest.wing

4 bedroom end terrace
£454,995

01622 294688

View Opening Hours

Go back to Rosewood

Floor plans

Ground floor

First Floor

Second Floor


Beech GF
Living / dining area 
5.63 x 4.40  18' 5" x 14' 5"
Kitchen 
4.86 x 2.10  15' 11" x 6' 11"
Net internal area Parking
1237ft2 Yes
Garage Carport
No Yes

Beech FF
Bedroom 2 
4.40 x 2.93  14' 5" x 9' 7"
Bedroom 4 
2.68 x 2.23  8' 10" x 7' 4"
Net internal area Parking
1237ft2 Yes
Garage Carport
No Yes

Beech SF
Bedroom 1 
4.40 x 2.80  14' 5" x 9' 2"
Bedroom 3 
4.40 x 3.25  14' 5" x 10' 8"
Net internal area Parking
1237ft2 Yes
Garage Carport
No Yes

Floor plans

Beech GF
Beech FF
Beech SF

Ground floor

Living / dining area 
5.63 x 4.40  18' 5" x 14' 5"
Kitchen 
4.86 x 2.10  15' 11" x 6' 11"

First Floor

Bedroom 2 
4.40 x 2.93  14' 5" x 9' 7"
Bedroom 4 
2.68 x 2.23  8' 10" x 7' 4"

Second Floor

Bedroom 1 
4.40 x 2.80  14' 5" x 9' 2"
Bedroom 3 
4.40 x 3.25  14' 5" x 10' 8"
Net internal area Parking
1237 ft2 Yes
Garage Carport
No Yes
Tenure
Freehold

More about The Beech

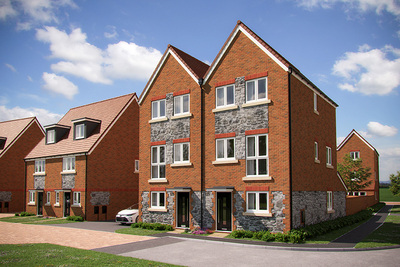
Designed to bring warmth, space and flexibility to everyday living, this beautifully arranged three-storey, four-bedroom home is perfect for modern family life.

On the ground floor, a welcoming kitchen sits to the front, while the spacious living and dining area at the rear opens out to the garden. The Velux windows allow the space to be flooded with light creating a bright and sociable space to relax, entertain and spend time together. A cloakroom and handy storage add everyday practicality.

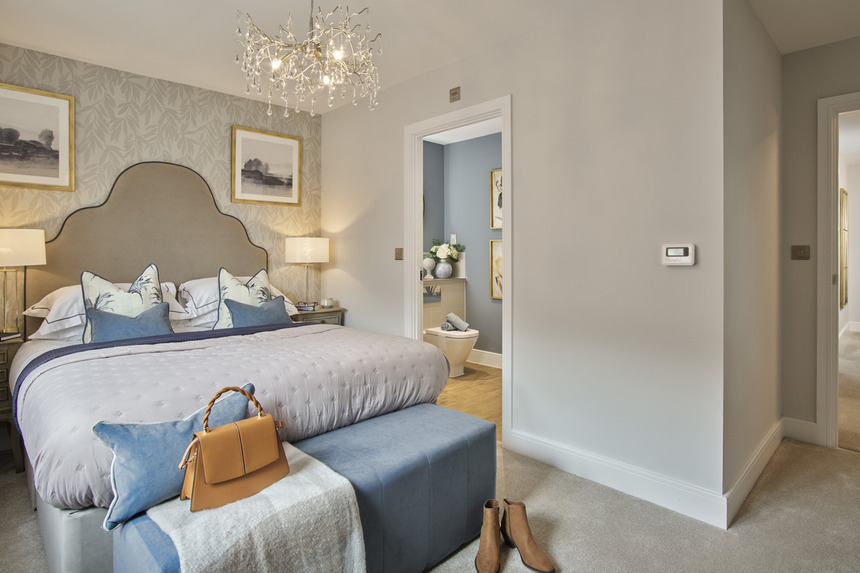
The first floor offers a two bedrooms alongside a fourth bedroom, ideal for guests, a nursery or a home office, complemented by a contemporary family bathroom.

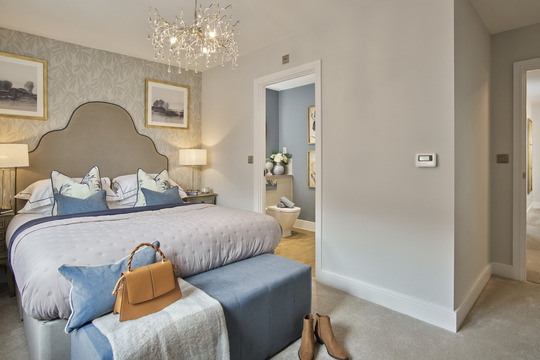
Upstairs, the top floor provides two further well-proportioned bedrooms offering comfort and privacy away from the main living spaces.

Key Features

  • 10 year NHBC Buildmark warranty
  • 2 year customer care warranty
  • Flexible three storey living
  • Carport with additional parking space for one car
  • Downstairs Cloakroom with WC
  • French doors to rear garden

  • En-suite to bedroom 1
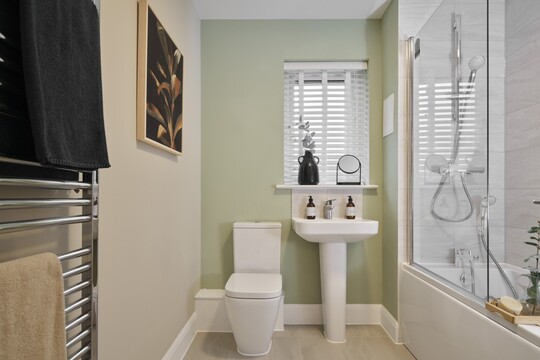
  • Family bathroom
  • Low cost energy efficient homes

Important Information

Perfectly positioned

Here you can see exactly where home 232 is positioned at Rosewood

Discover your new neighbourhood

Click to Interact

Get directions to Rosewood

Find us using what3words: ///handlebar.proudest.wing

Opening hours

Mon 10am – 5pm

Tue 10am – 5pm

Wed Closed

Thu Closed

Fri 10am – 5pm

Sat 10am – 5pm

Sun 10am – 5pm

Home Exchange

Find your new home with Home Exchange

Stuck in a chain or have a home to sell? We could buy your current home when you buy one of ours†.


You may also be interested in

Corner Position & South Facing Garden

4 bedroom semi-detached

£449,995

Corner Position & South Facing Garden

4 bedroom semi-detached

£449,995

Home 232 - The Beech

Rosewood, Maidstone ME17 3NQ

what3words: ///handlebar.proudest.wing

3 & 4 bed homes from £434,995

View Opening Hours

Home Exchange is available on selected homes only. Acceptance is at our sole discretion and not all properties are suitable. We reserve the right to refuse to agree to Home Exchange of your current home and we are under no obligation to give reasons why. Home Exchange may not be available in conjunction with any other offer and is also subject to the terms of your Reservation Agreement with us. As a guide, your current home must not be worth more than 75% of the value of your chosen Countryside home. Reservation fees may vary. For full terms and conditions please click here."

References to “we”, “us” or “our” are to the part of the Vistry Group (including Linden Homes, Bovis Homes, Countryside Homes or one of Vistry’s joint venture companies) from which you are intending to purchase a new home. References to "you” and “your” are to the prospective buyer or buyers of a new home from us.

All images, videos and virtual tours are used for illustrative purposes only and are representative only. They may not be the same as the actual home you purchase and the specification may differ. Images may be of a slightly different model of home and may include optional upgrades and extras which involve additional cost. Individual features such as windows, brick, carpets, paint and other material colours may vary and also the specification of fittings may vary. Any furnishings and furniture are not included in any sale. Please check with our sales consultants for details of the exact specifications available at the development(s) for each type of home and the associated prices.