Don't miss out, we’re offering a range of great incentives. Finding your new place could be more affordable than you think... Start your search now!

[VRL] DS13831 [CH] Chaffinch house Plots 53-64_web [VRL] DS13831 [CH] Chaffinch house Plots 53-64_web

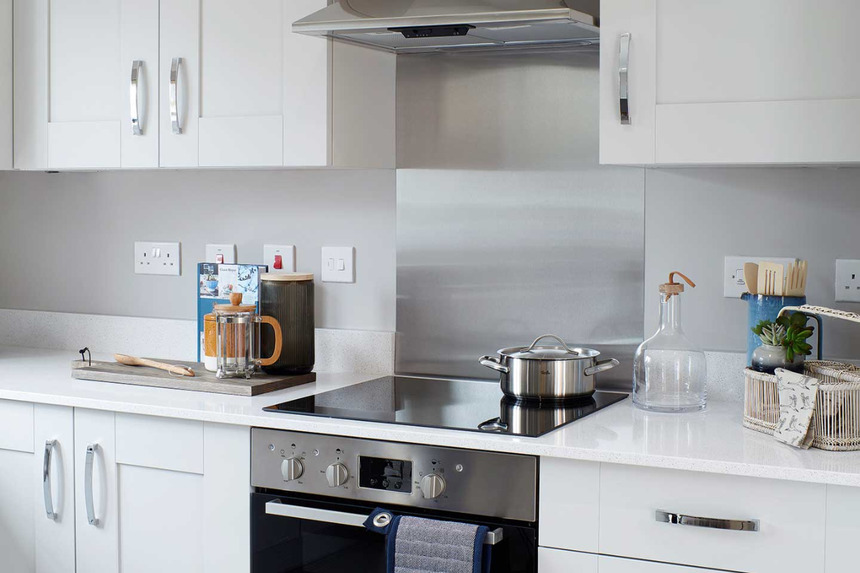
Typical Kitchen 1 Typical Kitchen 1

Vistry Saddlers Reach Plot 848 270526 056 Vistry Saddlers Reach Plot 848 270526 056

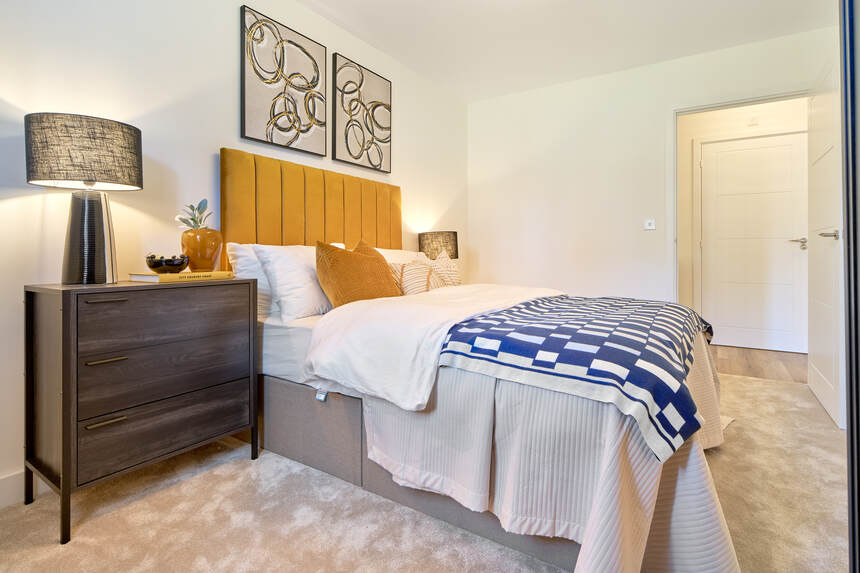
Vistry Saddlers Reach Plot 848 270526 006 Vistry Saddlers Reach Plot 848 270526 006

07063-01 Q3 Step In_Website_860x573px_IMGs11 07063-01 Q3 Step In_Website_860x573px_IMGs11

Brookfield Vale-New Ashbourne-BR2-019-retouched-house banner Brookfield Vale-New Ashbourne-BR2-019-retouched-house banner

60 have viewed Chaffinch House

Available with First Homes Scheme

Home 63 -
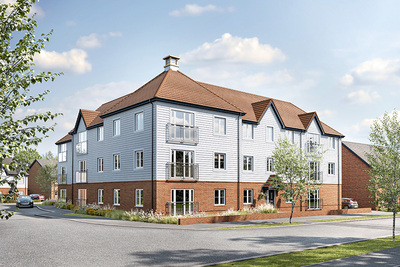
Chaffinch House

Morella Woods, Maidstone ME17 2LR

what3words: ///stack.abolish.resolves

2 bedroom apartment
£192,500

01622 295038

View Opening Hours

Go back to Morella Woods

Home 63 - Chaffinch House

Morella Woods ME17 2LR

what3words: ///stack.abolish.resolves

2 bedroom apartment
£192,500

01622 295038

View Opening Hours

Go back to Morella Woods

Floor plans

Second Floor

[CH] Morella Woods Chaffinch House 63 web
Kitchen / sitting / dining area 
7.00 x 5.04  22' 11 x 16' 6"
Bedroom 1 
3.72 x 3.23  12' 3" x 10' 7"
Bedroom 2 
3.72 x 3.16  12' 3" x 10' 4"
Net internal area Parking
754ft2 Yes
Garage Carport
No No

Floor plans

[CH] Morella Woods Chaffinch House 63 web

Second Floor

Kitchen / sitting / dining area 
7.00 x 5.04  22' 11 x 16' 6"
Bedroom 1 
3.72 x 3.23  12' 3" x 10' 7"
Bedroom 2 
3.72 x 3.16  12' 3" x 10' 4"
Net internal area Parking
754 ft2 Yes
Garage Carport
No No
Tenure
Freehold

More about Chaffinch House

First Homes is a new scheme designed to help local first time buyers and key workers onto the property ladder, by offering homes at a discount of 30% compared to the market price. The discounts will apply to the homes forever, meaning that generations of new buyers and the local community will continue to benefit every time the property is sold. Eligibility criteria applies – please speak to a sales consultant for further information. 

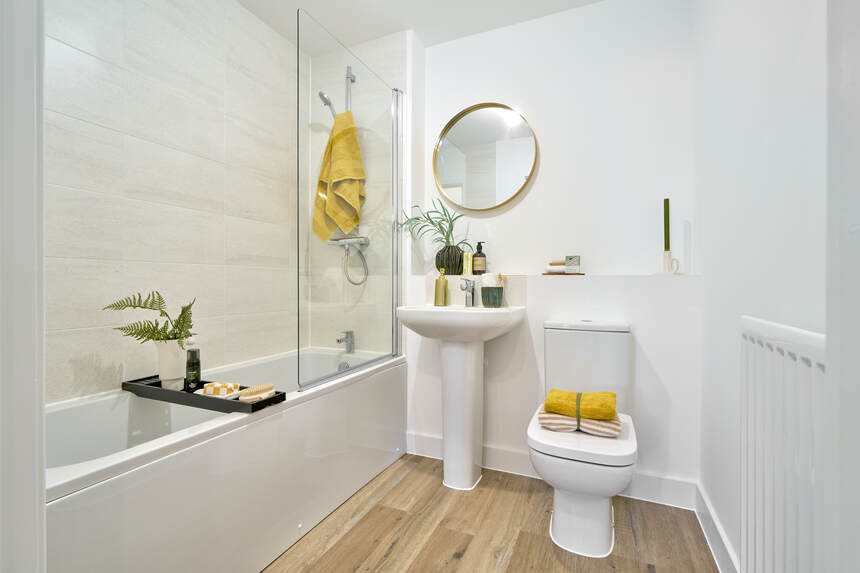
Home 63 is a 2 bedroom apartment featuring open plan kitchen, dining living room and a family sized bathroom serving both bedrooms.

Key Features

  • 10 year NHBC Buildmark warranty
  • 2 year customer care warranty
  • Open plan kitchen, dining and sitting room
  • Family bathroom
  • Low cost energy efficient homes
  • Allocated parking space

Important Information

Perfectly positioned

Discover your new neighbourhood

Click to Interact

Get directions to Morella Woods

Find us using what3words: ///stack.abolish.resolves

*Please note the sales office will be closed on Wednesday 19th August due to staff training*

Opening hours

Mon Closed

Tue Closed

Wed 10am – 5pm

Thu Closed

Fri 10am – 5pm

Sat 10am – 5pm

Sun 10am – 5pm

First Homes

The First Homes scheme is a government initiative designed to provide local houses for first-time buyers, which could get you on the property ladder by offering new builds with a discount of at least 30% compared to market prices.

You may also be interested in

Available With The First Homes Scheme

2 bedroom apartment

£185,500

Available With The First Homes Scheme

2 bedroom apartment

£185,500

Home 63 - Chaffinch House

Morella Woods, Maidstone ME17 2LR

what3words: ///stack.abolish.resolves

1, 2, 3 & 4 bed homes from £140,000

View Opening Hours

+Source HBF Watt a Save report

The site plan shown on this page has been produced for home identification purposes only and is not to scale. The development layout, landscaping and tenure of all dwellings may be subject to change throughout the course of the development. Homes shown as “pre sold” and other properties sold on the general market may not be sold to individual owner occupiers and may instead be transferred to other purchasers, including private investors or affordable housing providers. As partner arrangements are agreed, the mix of tenures across a development can change significantly and rapidly. Finishes and materials may vary from those shown. Please check the details of your chosen plot and house type with the sales consultant. Development layout plan correct at time of production


This specification indicates, by means of a dot (•), the items that are included within the home. If there is no dot in a column, the item is not included. Any item not expressly listed or indicated within this specification is excluded from the standard build. For information on the Select, Enhance or Personalise upgrade options available depending on build stage, please speak with a Sales Consultant

First Homes is available on our selected new build homes only, subject to contract and eligibility criteria. If you are purchasing through the First Homes scheme please note that you are required to meet the eligibility criteria under the scheme and to be issued with Authority to Proceed by the local authority. Please note that the Authority to Proceed is valid for three months from issue within which period exchange of contracts must have taken place. If Authority to Proceed has not been issued before reservation, then this reservation is subject to you meeting the eligibility criteria, a First Homes Application Form being submitted promptly to the local authority and an Authority to Proceed being provided. In the event that either (i) you do not provide the information required to submit the First Homes Application Form within twenty (20) Business Days of the reservation date specified in your reservation agreement, or (ii) the Authority to Proceed is not issued by the local authority within twenty (20) Business Days of receipt of the fully completed First Homes Application Form or (iii) the local authority confirms that an Authority to Proceed will not be issued or shall be withdrawn prior to exchange of contracts, then the reservation agreement (and the reservation itself) will be expire on the date specified in the reservation agreement and the reservation fee shall be returned in full. To be eligible for First Homes you must meet the following criteria: 1: All purchasers must be a first-time buyer, even if more than one person is buying the new home from us. 2: You will need to meet any local connection criteria, or key worker restrictions set by the local authority. 3: Your household income must be no more than £80,000 in England, with the exception of London which is £90,000. 4: You will need at least a 5% deposit. 5: You will need to be able to obtain a mortgage for at least 50% of the new home to be purchased from us. We may also require evidence of your financial ability to proceed with the purchase of a new home from us. The maximum price of a new home covered by First Homes, after the discount has been applied, will be £250,000 (£420,000 in London). Local authorities can set lower price caps. The new home is sold at a discount of at least 30%. The discounts will apply to the new home forever, meaning that generations of new buyers and the local community will continue to benefit every time the property is subsequently sold. First Homes is only available on selected developments and selected plots. Please contact the sales consultants for further information regarding First Homes and the application process. First Homes is a government scheme and is subject to the government’s terms for the scheme. This offer is not to be used in conjunction with any other offer, discount, promotion or scheme. Your home may be repossessed if you do not keep up repayments on a mortgage or any other debt secured on it. Subject to individual lender terms and conditions. Our usual reservation and sales terms and conditions also apply. Please speak to one of our sales consultants for more details.

References to “we”, “us” or “our” are to the part of the Vistry Group (including Linden Homes, Bovis Homes, Countryside Homes or one of Vistry’s joint venture companies) from which you are intending to purchase a new home. References to "you” and “your” are to the prospective buyer or buyers of a new home from us.

All images, videos and virtual tours are used for illustrative purposes only and are representative only. They may not be the same as the actual home you purchase and the specification may differ. Images may be of a slightly different model of home and may include optional upgrades and extras which involve additional cost. Individual features such as windows, brick, carpets, paint and other material colours may vary and also the specification of fittings may vary. Any furnishings and furniture are not included in any sale. Please check with our sales consultants for details of the exact specifications available at the development(s) for each type of home and the associated prices.