Don't miss out, we’re offering a range of great incentives. Finding your new place could be more affordable than you think... Start your search now!
953 have viewed The Hampstead II ✖
Ashmere, Ebbsfleet Garden City DA10 1FU
what3words: ///aspect.busy.asset
4 bedroom town house
£599,500
Ashmere DA10 1FU
what3words: ///aspect.busy.asset
4 bedroom town house
£599,500

Ground floor


First floor
Second floor
| Kitchen/Dining | |
|---|---|
| 6.63m x 4.25m | 21'7" x 14'0" |
| Net internal area | Parking |
|---|---|
|
1384ft |
No |
| Garage | Carport |
| No | No |
| Living Room | |
|---|---|
| 4.25m x 3.14m | 14'0" x 10'4" |
| Bedroom 1 | |
|---|---|
| 3.56m x 3.11m | 11'8" x 10'3" |
| Bedroom 4 | |
|---|---|
| 4.25m x 2.11m | 14'0" x 6'11" |
| Net internal area | Parking |
|---|---|
|
1384ft |
No |
| Garage | Carport |
| No | No |
| Bedroom 2 | |
|---|---|
| 4.25m x 3.94m | 14'0" x 12'11" |
| Bedroom 3 | |
|---|---|
| 4.25m x 3.03m | 14'0' x 10'0" |
| Net internal area | Parking |
|---|---|
|
1384ft |
No |
| Garage | Carport |
| No | No |
Ground floor
| Kitchen/Dining | |
|---|---|
| 6.63m x 4.25m | 21'7" x 14'0" |
First floor
| Living Room | |
|---|---|
| 4.25m x 3.14m | 14'0" x 10'4" |
| Bedroom 1 | |
|---|---|
| 3.56m x 3.11m | 11'8" x 10'3" |
| Bedroom 4 | |
|---|---|
| 4.25m x 2.11m | 14'0" x 6'11" |
Second floor
| Bedroom 2 | |
|---|---|
| 4.25m x 3.94m | 14'0" x 12'11" |
| Bedroom 3 | |
|---|---|
| 4.25m x 3.03m | 14'0' x 10'0" |
| Net internal area | Parking |
|---|---|
| 1384 ft2 | No |
| Garage | Carport |
| No | No |
| Tenure |
|---|
| Freehold |
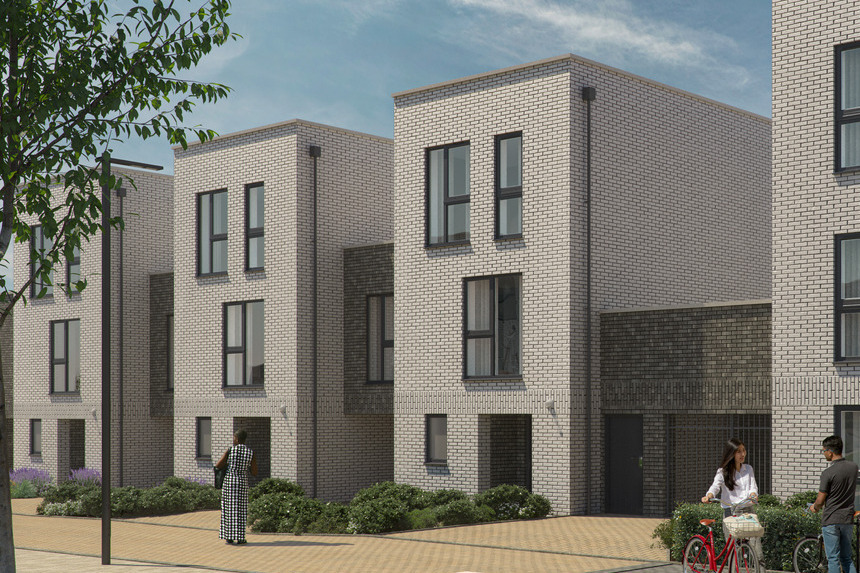

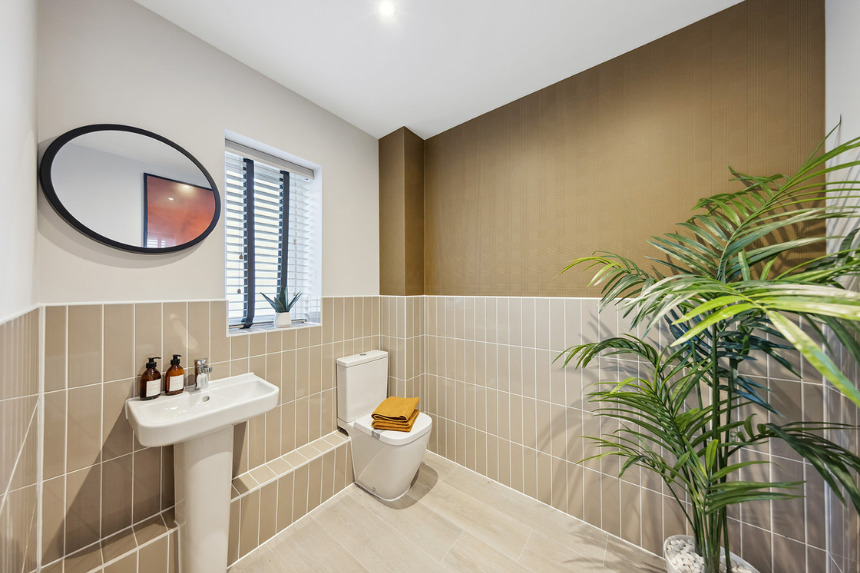


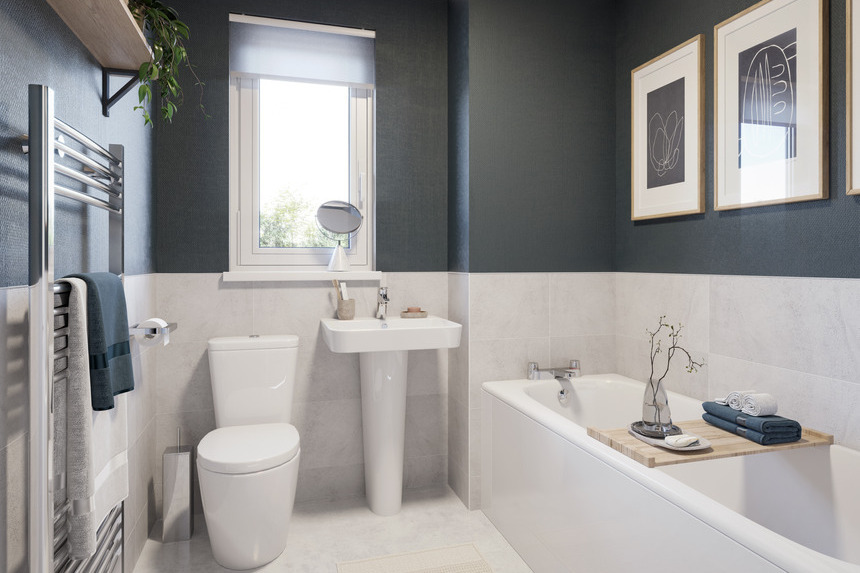

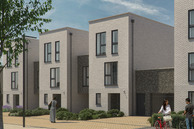
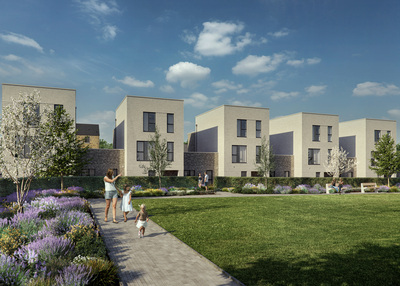
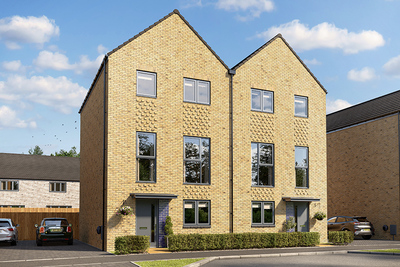
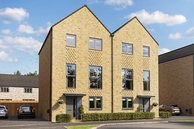
The Hampstead II is a beautifully designed three storey 4 bedroom family home benefiting from a carport and private driveway. Walk through the front door to a welcoming hallways, spacious WC and open plan kitchen/dining area with French doors to the garden. Moving onto the first floor you will find the living room - a place for the whole family to relax, bedroom, family sized bathroom and main bedroom with en suite and fitted wardrobe. A further two bedrooms and family sized bathroom on the second floor, ensuring every member of the family has a space to call their own.
Key Features
Important Information
|
|
|
|
|
|
|
|
|
|
|
|
|
|
|
|
Find us using what3words: ///aspect.busy.asset
Mon 10am – 5pm
Tue 10am – 5pm
Wed 10am – 5pm
Thu 10am – 5pm
Fri 10am – 5pm
Sat 10am – 5pm
Sun 10am – 5pm
This Home Is Available With Home Exchange
4 bedroom town house
£599,995
7
Overlooking Green Space. Ask Us About Home Exchange
4 bedroom town house
£745,000
7
This Home Is Available With Home Exchange
4 bedroom town house
£599,995
7
Overlooking Green Space. Ask Us About Home Exchange
4 bedroom town house
£745,000
7
Ashmere, Ebbsfleet Garden City DA10 1FU
what3words: ///aspect.busy.asset
2, 3 & 4 bed homes from £360,000
View Opening Hours
References to “we”, “us” or “our” are to the part of the Vistry Group (including Linden Homes, Bovis Homes, Countryside Homes or one of Vistry’s joint venture companies) from which you are intending to purchase a new home. References to "you” and “your” are to the prospective buyer or buyers of a new home from us.
All images, videos and virtual tours are used for illustrative purposes only and are representative only. They may not be the same as the actual home you purchase and the specification may differ. Images may be of a slightly different model of home and may include optional upgrades and extras which involve additional cost. Individual features such as windows, brick, carpets, paint and other material colours may vary and also the specification of fittings may vary. Any furnishings and furniture are not included in any sale. Please check with our sales consultants for details of the exact specifications available at the development(s) for each type of home and the associated prices.
Additionally, the availability of certain products, services, warranties, customer care provisions, incentives, customer surveys, purchasing arrangements, dispute resolution services and consumer protections may vary depending on the development, property type, purchasing route, ownership structure, tenure or scheme applicable to your purchase.
Full details of the arrangements that apply to your chosen home will be provided during the sales process and are contained within the relevant Reservation Agreement, Terms and Conditions and associated purchase documentation. Please speak to one of our Sales Consultants for further information.