Don't miss out, we’re offering a range of great incentives. Finding your new place could be more affordable than you think... Start your search now!
3897 have viewed The Lutwidge ✖
Allium Park, Woking GU23 6HB
what3words: ///glad.incomes.bunny
4 bedroom detached
Coming Soon
Allium Park GU23 6HB
what3words: ///glad.incomes.bunny
4 bedroom detached
Coming Soon
GF
FF
| Kitchen | |
|---|---|
| 3.75 x 1.82 | 12'4 x 6'0" |
| Dining room | |
|---|---|
| 4.68 x 4.37 | 15'4" x 14'4" |
| Sitting room | |
|---|---|
| 4.75 x 3.45 | 15'8" x 11'4" |
| Net internal area | Parking |
|---|---|
|
1299ft |
Yes |
| Garage | Carport |
| Yes | No |
| Bedroom 1 | |
|---|---|
| 3.45 x 2.77 | 11'3" x 9'1" |
| Bedroom 2 | |
|---|---|
| 3.75 x 3.21 | 12'4" x 10'7" |
| Bedroom 3 | |
|---|---|
| 3.18 x 2.72 | 10'5" x 8'11" |
| Bedroom 4 | |
|---|---|
| 2.95 x 2.30 | 9'9" x 7'9" |
| Net internal area | Parking |
|---|---|
|
1299ft |
Yes |
| Garage | Carport |
| Yes | No |
GF
| Kitchen | |
|---|---|
| 3.75 x 1.82 | 12'4 x 6'0" |
| Dining room | |
|---|---|
| 4.68 x 4.37 | 15'4" x 14'4" |
| Sitting room | |
|---|---|
| 4.75 x 3.45 | 15'8" x 11'4" |
FF
| Bedroom 1 | |
|---|---|
| 3.45 x 2.77 | 11'3" x 9'1" |
| Bedroom 2 | |
|---|---|
| 3.75 x 3.21 | 12'4" x 10'7" |
| Bedroom 3 | |
|---|---|
| 3.18 x 2.72 | 10'5" x 8'11" |
| Bedroom 4 | |
|---|---|
| 2.95 x 2.30 | 9'9" x 7'9" |
| Net internal area | Parking |
|---|---|
| 1299 ft2 | Yes |
| Garage | Carport |
| Yes | No |
| Tenure |
|---|
| Freehold |
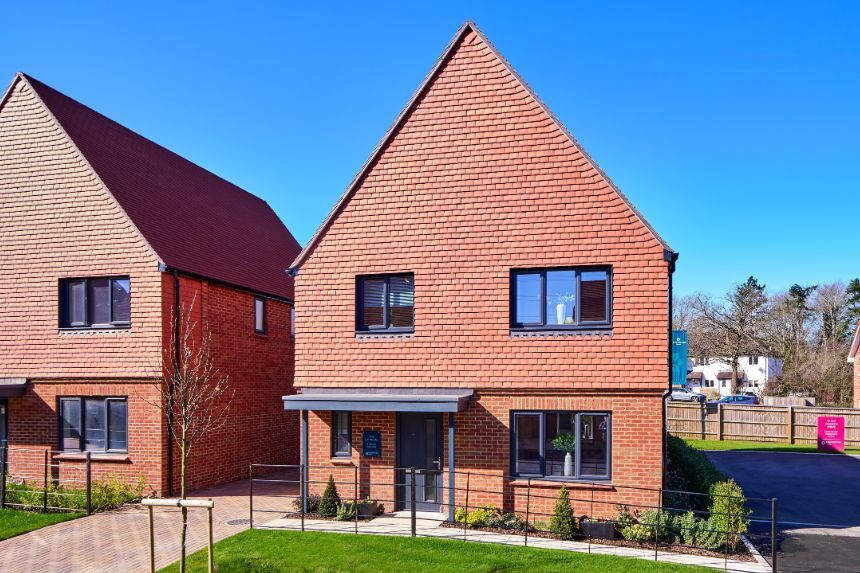
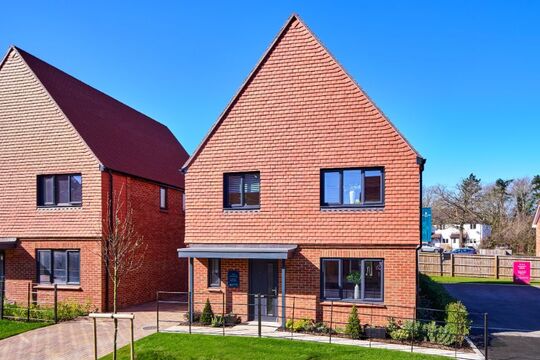
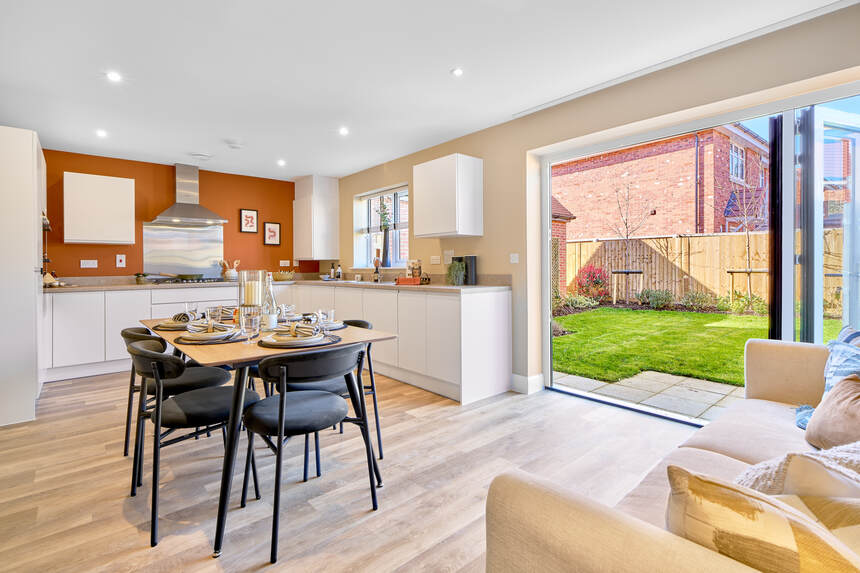
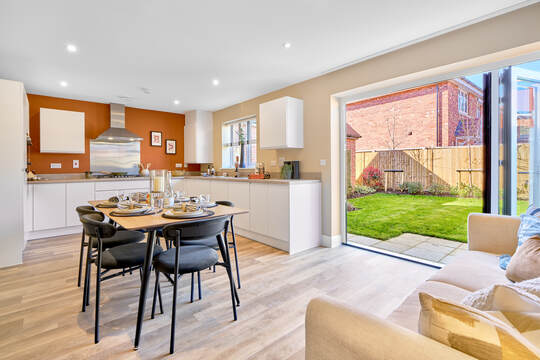
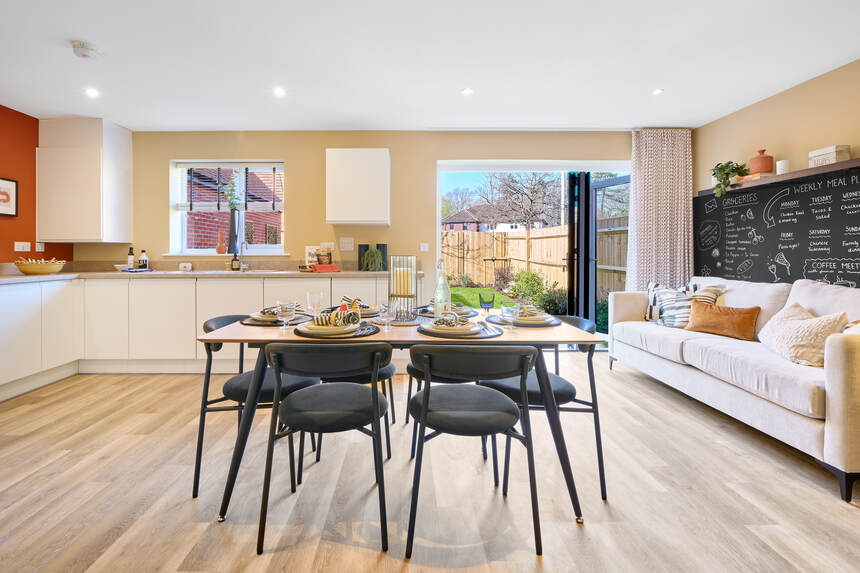
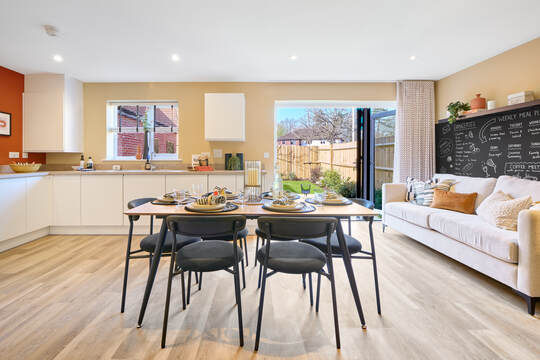
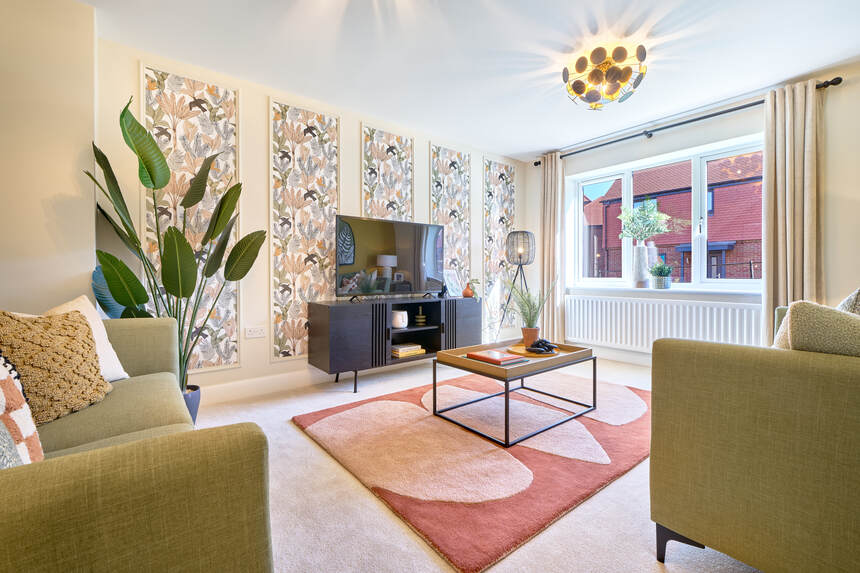
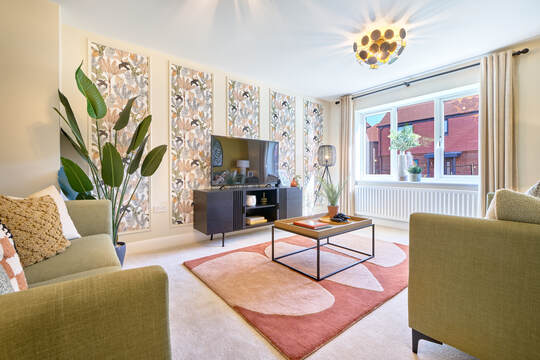
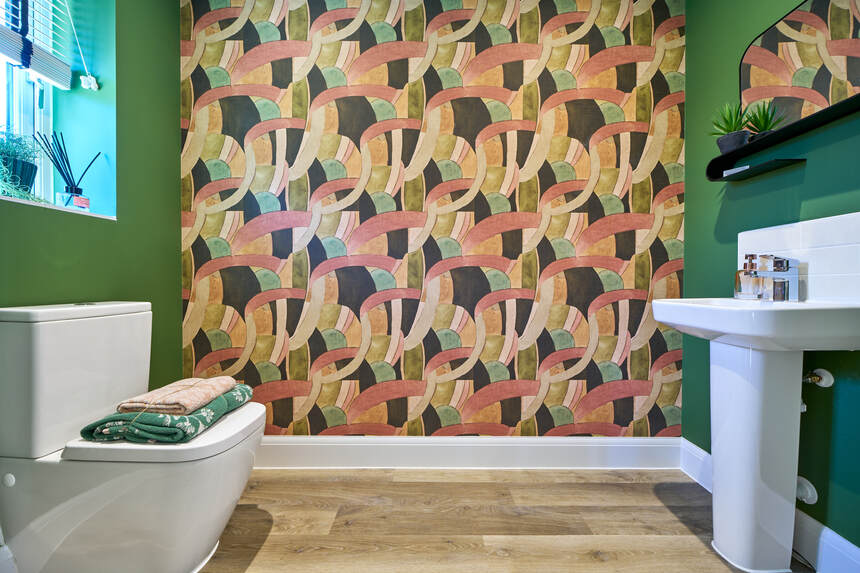
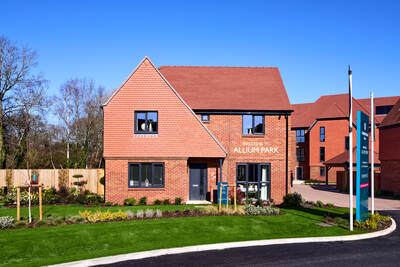
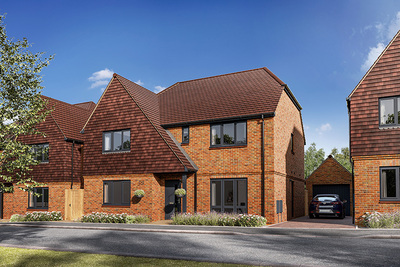
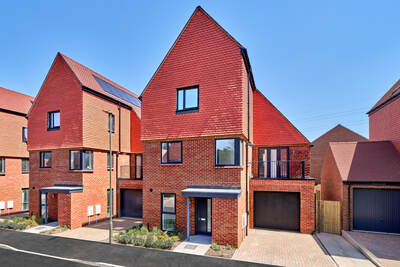
The Lutwidge offers the perfect balance of space and practicality for your modern family lifestyle. Light floods The Lutwidge’s contemporary open-plan kitchen/dining room from the bi-fold doors, creating brightness throughout. A separate living room with a large window offers the space you need to unwind and relax. The practical necessities have also been considered, with a cloakroom and storage cupboard.
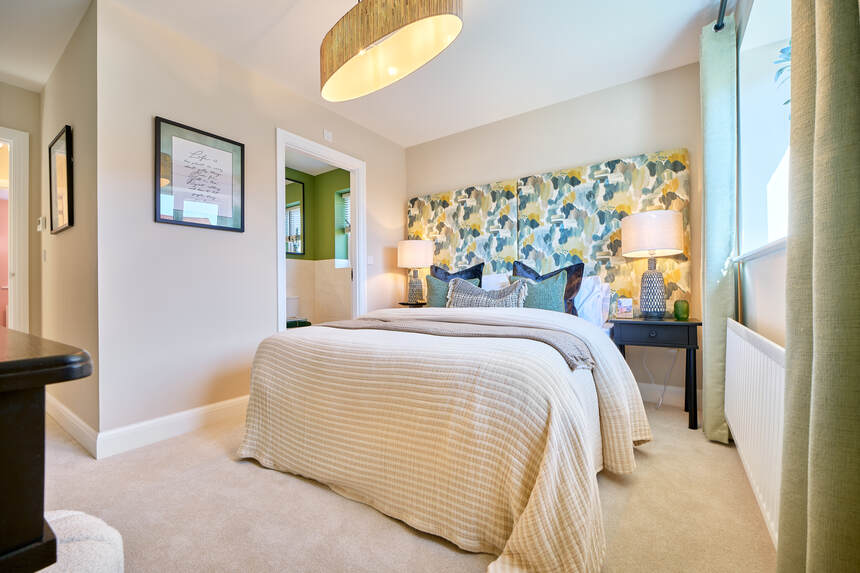
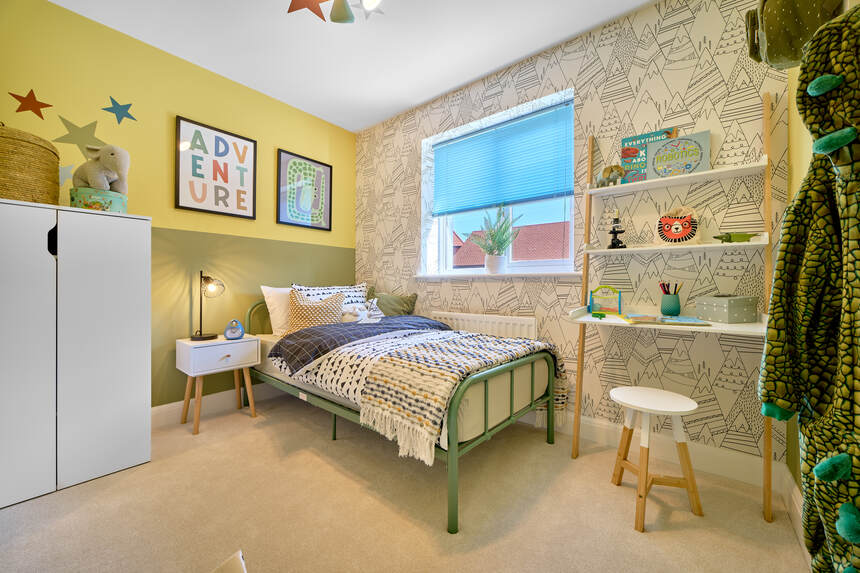
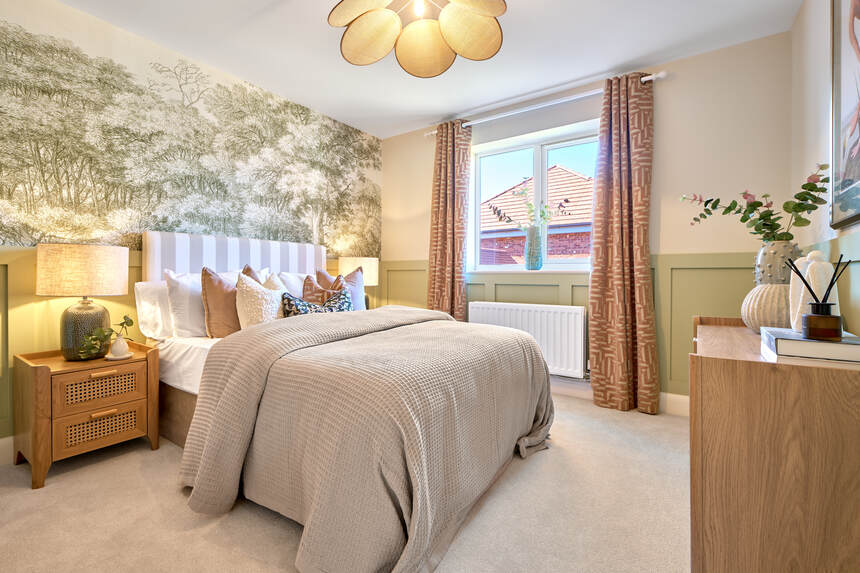
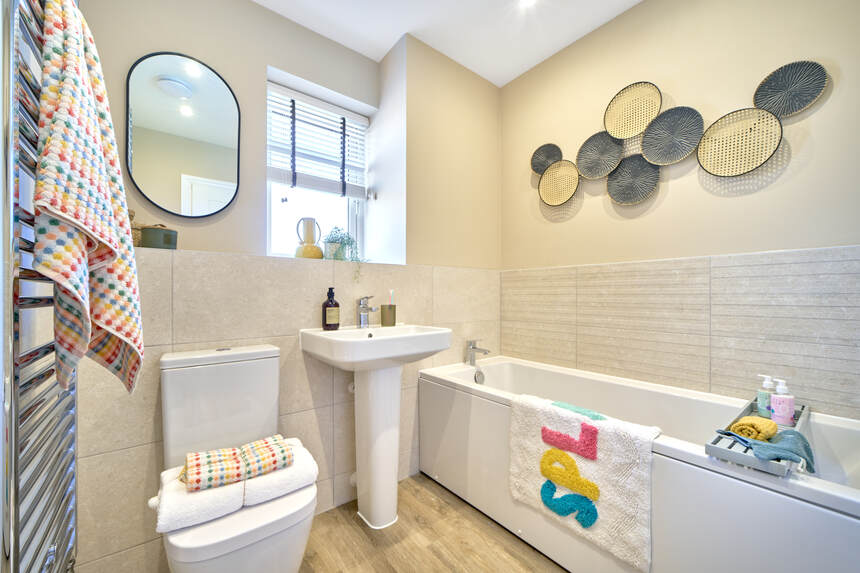
On the first floor are four bedrooms and a family bathroom. Bedroom one features a stylish and contemporary en suite shower room.
Externally you will find a single garage and driveway parking for two cars.
West facing garden.
Key Features
Important Information
Here you can see exactly where home 162 is positioned at Allium Park
|
|
|
|
|
|
|
|
|
|
|
|
|
|
|
|
Find us using what3words: ///glad.incomes.bunny
Mon 10am – 5pm
Tue 10am – 5pm
Wed 10am – 5pm
Thu 10am – 5pm
Fri 10am – 5pm
Sat Closed
Sun 10am – 4pm
Find your new home with Smooth Move
Have a home to sell? We could help sell it for you, so you can buy one of ours‡!
Allium Park, Woking GU23 6HB
what3words: ///glad.incomes.bunny
3 & 4 bed homes from £475,000
View Opening Hours*Source HBF 2025 Watt Save report
*£20,000 winter package contribution is available on selected plots only and is available on reservations taken on or before 31.12.26 only. Offer may be withdrawn at any time. Contribution value of £20,000 to be deducted from the list price on completion.
The development layout, landscaping and tenure of all dwellings may be subject to change throughout the course of the development. Homes shown as “pre sold” and other properties sold on the general market may not be sold to individual owner occupiers and may instead be transferred to other purchasers, including private investors or affordable housing providers. As partner arrangements are agreed, the mix of tenures across a development can change significantly and rapidly.
Finishes and materials may vary from those shown. Please check the details of your chosen plot and house type with the sales consultant. Development layout plan correct at time of production.
This specification indicates, by means of a dot (•), the items that are included within the home. If there is no dot in a column, the item is not included. Any item not expressly listed or indicated within this specification is excluded from the standard build. For information on the Select, Enhance or Personalise upgrade options available depending on build stage, please speak with a Sales Consultant.
‡Smooth Move is available on selected new Countryside Homes only. Acceptance is at our sole discretion. We reserve the right to refuse to agree to Smooth Move and we are under no obligation to give reasons why. We will instruct local estate agents to undertake an independent valuation and marketing advice for your current home before we make you a proposal on a marketing price for your home. The realistic sale price may be lower than an initial marketing price and is based on a sale within a specified timescale fixed by us. You have the final say at the price at which the property is marketed, but Smooth Move will not be available if the price at which you wish to market your current home is higher than we think is realistic or the timescale is too long. You must agree: 1. No party is currently negotiating to purchase your current home 2. No introduction has already been made by another party 3. Not to instruct another estate agent to sell your current home. You may need to leave a full set of keys and agree to access accompanied viewings for potential buyers with the appointed estate agents. You agree that Countryside Homes will determine which estate agent is instructed and the terms of that appointment. It is not guaranteed that a buyer will be found for your current home or that any buyer will be willing to pay the price you want. Countryside Homes may continue to market your chosen Countryside home and reserves the right to take a reservation on this home until the sale of your current home to a third party is agreed and you pay the reservation fee on your chosen Countryside home. In this case, if available, an alternative home may be offered, but there is no obligation on either party to proceed with Smooth Move. Any sale of your current home to a third-party buyer is at a price approved by you. A reservation fee is payable to Countryside Homes for the purchase of your chosen Countryside home at the agreed price, when you agree a sale on your current home. You agree only to confirm agreement of sale with a purchaser who can achieve an exchange within 35 days and who has been financially qualified to proceed with the purchase of your current home. On the simultaneous legal completion of the sale of your current home and the purchase of your new Countryside home, we will pay the estate agents fees. Please note your buyer could cancel prior to legal exchange of contracts for the sale of your current home. In this instance, Countryside Homes retains the right to cancel the purchase of your chosen home and retain the agreed proportion of the reservation fee in accordance with your reservation agreement. We reserve the right to withdraw Smooth Move if an acceptable buyer is not found within the specified period. Should we secure a purchaser for your current home on your behalf and you do not proceed to purchase a Countryside home, you may be liable to pay all Estate Agent fees. Reservation fees may vary dependent upon the location of your new Countryside home. An upfront fee of £500 is required, all of which is refundable against the reservation fee and purchase price of your new Countryside home. If you choose not to purchase, Countryside Homes will retain up to fifty percent of the fee to cover reasonable administrative and other costs incurred in processing and holding the reservation. Smooth Move is available on selected plots only.
References to “we”, “us” or “our” are to the part of the Vistry Group (including Linden Homes, Bovis Homes, Countryside Homes or one of Vistry’s joint venture companies) from which you are intending to purchase a new home. References to "you” and “your” are to the prospective buyer or buyers of a new home from us.
All images, videos and virtual tours are used for illustrative purposes only and are representative only. They may not be the same as the actual home you purchase and the specification may differ. Images may be of a slightly different model of home and may include optional upgrades and extras which involve additional cost. Individual features such as windows, brick, carpets, paint and other material colours may vary and also the specification of fittings may vary. Any furnishings and furniture are not included in any sale. Please check with our sales consultants for details of the exact specifications available at the development(s) for each type of home and the associated prices.
Additionally, the availability of certain products, services, warranties, customer care provisions, incentives, customer surveys, purchasing arrangements, dispute resolution services and consumer protections may vary depending on the development, property type, purchasing route, ownership structure, tenure or scheme applicable to your purchase.
Full details of the arrangements that apply to your chosen home will be provided during the sales process and are contained within the relevant Reservation Agreement, Terms and Conditions and associated purchase documentation. Please speak to one of our Sales Consultants for further information.