Don't miss out, we’re offering a range of unbeatable incentives. Finding your new place could be more affordable than you think... Start your search now!



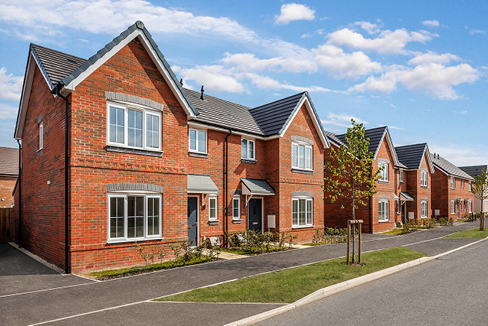
The Longford Semi CGI 21.05.20 The Longford Semi CGI 21.05.20






The Longford Showhome The Longford Showhome

The Longford Showhome The Longford Showhome

The Longford Showhome The Longford Showhome

The Longford Showhome The Longford Showhome

The Longford Showhome The Longford Showhome

The Longford Showhome The Longford Showhome

The Longford Showhome The Longford Showhome

516 have viewed The Longford

New Release! Don't Miss 5% Towards your Deposit!*

Home 106 -
The Longford

Hall Park, Worksop S81 8GZ

3 bedroom semi-detached
Reserved

01909 768567

View Opening Hours

Go back to Hall Park

Home 106 - The Longford

Hall Park S81 8GZ

3 bedroom semi-detached
Reserved

01909 768567

View Opening Hours

Go back to Hall Park

Floor plans

Ground Floor

First Floor

Longford GF
Kitchen/Dining Room
4.07M X 5.34M 13`4" X 17`6"
Living Room
4.49M X 3.08M 14`7" X 10`10"
Net internal area Parking
893ft2 Yes
Garage Carport
No No

Longford FF
Master Bedroom
3.40M X 2.73M 11`2" X 9`
Bedroom 2
3.06M X 2.73M 10`1" X 9`
Bedroom 3
2.54M X 1.94M 8`3" X 6`4"
Net internal area Parking
893ft2 Yes
Garage Carport
No No

Floor plans

Longford GF
Longford FF

Ground Floor

Kitchen/Dining Room
4.07M X 5.34M 13`4" X 17`6"
Living Room
4.49M X 3.08M 14`7" X 10`10"

First Floor

Master Bedroom
3.40M X 2.73M 11`2" X 9`
Bedroom 2
3.06M X 2.73M 10`1" X 9`
Bedroom 3
2.54M X 1.94M 8`3" X 6`4"
Net internal area Parking
893 ft2 Yes
Garage Carport
No No
Tenure
Freehold

More about The Longford

Just released by popular demand PLUS 5% Towards Your Deposit Now Available!*






The Longford has been designed to bring a light spacious feel to your home, with contemporary open-plan kitchen/dining room that benefits from skylight windows and French doors leading to the garden. The separate living room offers a quiet tranquil space fitted with a bay window to enhance relaxation. Upstairs you will find three good-sized light filled bedrooms and a family bathroom.

Key Features

  • £5,000 boost

Important Information

Discover your new neighbourhood

Click to Interact

Get directions to Hall Park

Visits by appointment only, please contact us to book your appointment

You may also be interested in

Home 106 - The Longford

Hall Park, Worksop S81 8GZ

3 & 4 bed homes from £250,000

View Opening Hours

*Offer available on selected plots only for a limited time. Offer may be withdrawn or extended at any time and reservation must be taken on or before 1 July 2026 (or such other date as may be communicated in writing). Cannot be exchanged for cash. Subject to lender’s approval. This offer is not to be used in conjunction with any other offer, discount, promotion or scheme. Maximum cash incentive cannot exceed 5% of the property purchase price. Flooring contribution of up to £3,000 is subject to availability and stage of construction, cannot be exchange for cash. To take advantage of this offer you must claim before reserving a property from us. Your home may be repossessed if you do not keep up repayments on a mortgage or any other debt secured on it. Subject to individual lender terms and conditions. Our usual reservation and sales terms and conditions also apply. Please speak to one of our sales consultants for more details. All images are for illustration purposes and are representative. They may not be the same as the actual home you purchase and specification may differ. Prices correct at time of broadcast. Speak to a sales consultant for more details. YOUR HOME MAY BE REPOSSESSED IF YOU DO NOT KEEP UP REPAYMENTS ON A MORTGAGE OR ANY OTHER DEBT SECURED ON IT. 5-star home rating based on the independent annual home owner survey conducted by the Home Builders Federation.  Selected Plots Only..

*Mortgage Contribution Offer available on selected homes and developments only for reservations made by 1st June 2026. Offer may be withdrawn or extended at any time and with legal completion as specified at point of reservation. The maximum mortgage payment is £1,000 per month for a maximum of 12 months and is dependent on purchase price. For properties under £300,000 you will receive £500 per month, making the total payment upon completion of £6,000.

For properties between £301,000 - £399,999 you will receive £750 per month, making the total payment upon completion £9,000. For properties over £400,000 you will receive £1,000, making the total payment upon completion of £12,000. Total payment must not be more than 5% of property purchase price. Payment will be deducted from funds due on legal completion. Cannot be exchanged for cash. Subject to lender’s approval. Not to be used in conjunction with any other offer, discount, promotion or scheme and conditional on paying full asking price unless otherwise stated. All homes are freehold. To find out about any additional charges relating to these homes please visit: countrysidehomes.com. †Source: https://www.hbf.co.uk/policy/wattasave/

References to “we”, “us” or “our” are to the part of the Vistry Group (including Linden Homes, Bovis Homes, Countryside Homes or one of Vistry’s joint venture companies) from which you are intending to purchase a new home. References to "you” and “your” are to the prospective buyer or buyers of a new home from us.

All images, videos and virtual tours are used for illustrative purposes only and are representative only. They may not be the same as the actual home you purchase and the specification may differ. Images may be of a slightly different model of home and may include optional upgrades and extras which involve additional cost. Individual features such as windows, brick, carpets, paint and other material colours may vary and also the specification of fittings may vary. Any furnishings and furniture are not included in any sale. Please check with our sales consultants for details of the exact specifications available at the development(s) for each type of home and the associated prices.