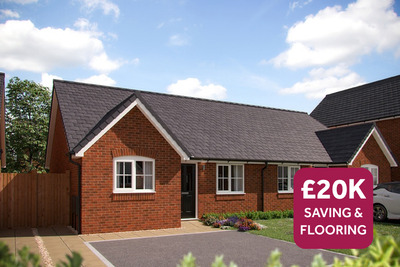
Don't miss out, we’re offering a range of unbeatable incentives. Finding your new place could be more affordable than you think... Start your search now!

DS13958 [CH] Curlew Plots 3-4_web DS13958 [CH] Curlew Plots 3-4_web


Oakham Dining Living Oakham Dining Living


Oakham Kitchen Oakham Kitchen

Oakham Open Plan Oakham Open Plan

Rivers Edge-New Stamford-BR2-074-retouched Rivers Edge-New Stamford-BR2-074-retouched

VDSW-CH-SGRANGE-SOUTHWICK04 VDSW-CH-SGRANGE-SOUTHWICK04

06 - Lutwidge - Bathroom_Housetype_Plot_-_Hero_860x573 06 - Lutwidge - Bathroom_Housetype_Plot_-_Hero_860x573

342 have viewed The Curlew

RESERVED

Home 40 -
The Curlew

Humberston Meadows, Grimsby DN36 4YW

what3words: ///rush.ready.worry

2 bedroom semi-detached
Reserved

01472 868614

View Opening Hours

Go back to Humberston Meadows

Home 40 - The Curlew

Humberston Meadows DN36 4YW

what3words: ///rush.ready.worry

2 bedroom semi-detached
Reserved

01472 868614

View Opening Hours

Go back to Humberston Meadows


Floor plans

Ground Floor


First Floor

Curlew GF
Kitchen/Dining
3.78m x 3.32m 12'4'' x 10'10''
Living room
4.48m x 4.32m 14'8'' x 14'2''
Net internal area Parking
782ft2 Yes
Garage Carport
No No

Read the disclaimer

Please note, floorplans and dimensions are taken from architectural drawings and are for guidance only. Dimensions stated are within a tolerance of plus or minus 50mm. Overall dimensions are usually stated and there may be projections into these. With our continual improvement policy we constantly review our designs and specification to ensure we deliver the best product to our customers. Computer generated images not to scale. Finishes and materials may vary and landscaping is illustrative only. Kitchen layouts are indicative only and may change. To confirm specific details on our homes please ask your Sales consultant.

Curlew FF
Bedroom 1
4.32m x 3.14m 14'2'' x 10'3''
Bedroom 2
4.32m x 2.78m 14'2'' x 9'1''
Net internal area Parking
782ft2 Yes
Garage Carport
No No

Read the disclaimer

Please note, floorplans and dimensions are taken from architectural drawings and are for guidance only. Dimensions stated are within a tolerance of plus or minus 50mm. Overall dimensions are usually stated and there may be projections into these. With our continual improvement policy we constantly review our designs and specification to ensure we deliver the best product to our customers. Computer generated images not to scale. Finishes and materials may vary and landscaping is illustrative only. Kitchen layouts are indicative only and may change. To confirm specific details on our homes please ask your Sales consultant.

Floor plans

Curlew GF
Curlew FF

Ground Floor

Kitchen/Dining
3.78m x 3.32m 12'4'' x 10'10''
Living room
4.48m x 4.32m 14'8'' x 14'2''

First Floor

Bedroom 1
4.32m x 3.14m 14'2'' x 10'3''
Bedroom 2
4.32m x 2.78m 14'2'' x 9'1''
Net internal area Parking
782 ft2 Yes
Garage Carport
No No
Tenure
Freehold

Read the disclaimer

Please note, floorplans and dimensions are taken from architectural drawings and are for guidance only. Dimensions stated are within a tolerance of plus or minus 50mm. Overall dimensions are usually stated and there may be projections into these. With our continual improvement policy we constantly review our designs and specification to ensure we deliver the best product to our customers. Computer generated images not to scale. Finishes and materials may vary and landscaping is illustrative only. Kitchen layouts are indicative only and may change. To confirm specific details on our homes please ask your Sales consultant.

More about The Curlew



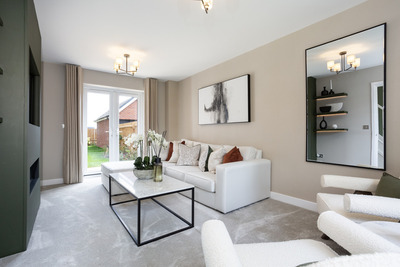
The Curlew's standout feature is the completely open plan sitting/dining and kitchen area, which benefits from natural light coming in from the rear French doors. A convenient downstairs WC and handy under-stairs storage complete the ground floor.



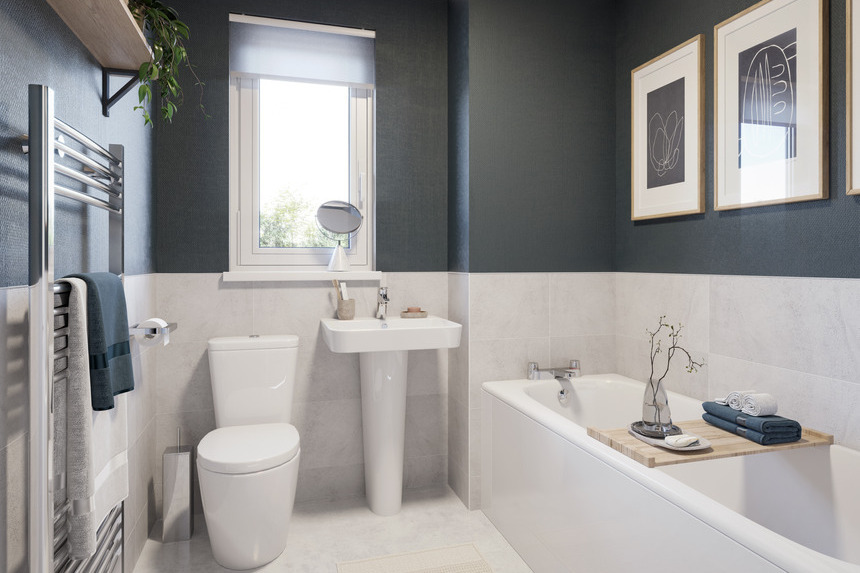
Upstairs, you'll find two well-proportioned bedrooms off each end of the landing. Both bedrooms benefit from the family bathroom. 

Key Features

  • 10 year NHBC Buildmark warranty
  • Solar panels
  • Electric Vehicle Charging Point
  • Open plan kitchen, dining and sitting room
  • French doors to rear garden
  • South facing rear garden

Important Information

Perfectly positioned

Here you can see exactly where home 40 is positioned at Humberston Meadows

Discover your new neighbourhood

Click to Interact

Get directions to Humberston Meadows

Find us using what3words: ///rush.ready.worry

Visits by appointment only, please contact us to book your appointment

Family Assist

When your friends or family contribute a minimum of 5% to your deposit for a new Countryside Home, we’ll say thanks to them and help you with your moving costs.


You may also be interested in

HOME TO SELL? SMOOTH MOVE AVAILABLE

2 bedroom bungalow

£230,000

Single-Storey Living

2 bedroom bungalow

£250,000

HOME TO SELL? SMOOTH MOVE AVAILABLE

2 bedroom bungalow

£230,000

Single-Storey Living

2 bedroom bungalow

£250,000

Home 40 - The Curlew

Humberston Meadows, Grimsby DN36 4YW

what3words: ///rush.ready.worry

2, 3 & 4 bed homes from £230,000

View Opening Hours

The site plan shown on this page has been produced for home identification purposes only and is not to scale. The development layout, landscaping and tenure of all dwellings may be subject to change throughout the course of the development. Homes shown as “pre sold” and other properties sold on the general market may not be sold to individual owner occupiers and may instead be transferred to other purchasers, including private investors or affordable housing providers. As partner arrangements are agreed, the mix of tenures across a development can change significantly and rapidly. Finishes and materials may vary from those shown. Please check the details of your chosen plot and house type with the sales consultant. Development layout plan correct at time of production.

This specification indicates, by means of a dot (•), the items that are included within the home. If there is no dot in a column, the item is not included. Any item not expressly listed or indicated within this specification is excluded from the standard build. For information on the Select, Enhance or Personalise upgrade options available depending on build stage, please speak with a Sales Consultant.

Offers are available on our selected new build homes only and limited to homes reserved with the understanding of a legal completion taking place on an agreed date at the point of reservation. Please contact one of our sales consultants for details of which homes are included. Purchaser’s taking advantage of offers must claim at the time of reserving a property from us and it must be recorded on the Reservation Form. Offers cannot exceed 5% of the property value.

Entry into the Holiday Voucher prize draw will occur following a visit to one of the participating Countryside Homes developments and once personal contact details have been taken and the individual agrees to opt in to marketing preferences. This information will be used by Countryside Homes for future marketing. One voucher is available for a total sum of £3,000. Voucher valid for up to 2 years. Offer applies to entries received by 1st September 2025. This prize is non-transferable, non-exchangeable, or cannot be redeemed for cash. The winner will be selected at random and will be contacted directly via email or telephone. This prize is open to UK residents only and must be over the age of 18 yrs. This draw is not open to Countryside Homes employees. Terms and conditions apply to the TUI voucher.


Family Assist is available on our selected new build homes only, subject to contract and eligibility criteria. Evidence of a minimum 5% deposit contribution from a third party contributor other than you must be confirmed by mortgage broker/legal advisor prior to legal completion. On presentation prior to legal completion of this evidence to our satisfaction: (i) on legal completion £5% of purchase price will be paid as a cashback to you; the payment will be deducted from funds due on legal completion; (ii) after legal completion £2,000 will be paid to the third party contributor. Only one deposit contributor per reservation and purchase of a new home from us. Offer cannot be used in conjunction with any other offer, discount, promotion or scheme. Offer may be withdrawn at any time without notice. We do not offer mortgage advice, any financial advice should be obtained from a mortgage advisor or lender. To take advantage of this offer you must claim before reserving a property from us and before any other discount is applied. Not applicable to second homeowners or investor purchasers. This offer is not to be used in conjunction with any other offer, discount, promotion or scheme. Your home may be repossessed if you do not keep up repayments on a mortgage or any other debt secured on it. Subject to individual lender terms and conditions. Our usual reservation and sales terms and conditions also apply. Please speak to one of our sales consultants for more details.

References to “we”, “us” or “our” are to the part of the Vistry Group (including Linden Homes, Bovis Homes, Countryside Homes or one of Vistry’s joint venture companies) from which you are intending to purchase a new home. References to "you” and “your” are to the prospective buyer or buyers of a new home from us.

All images, videos and virtual tours are used for illustrative purposes only and are representative only. They may not be the same as the actual home you purchase and the specification may differ. Images may be of a slightly different model of home and may include optional upgrades and extras which involve additional cost. Individual features such as windows, brick, carpets, paint and other material colours may vary and also the specification of fittings may vary. Any furnishings and furniture are not included in any sale. Please check with our sales consultants for details of the exact specifications available at the development(s) for each type of home and the associated prices.