Don't miss out, we’re offering a range of great incentives. Finding your new place could be more affordable than you think... Start your search now!
1349 have viewed The New Walton ✖
Eastbrook Village, Maghull L31 1GP
what3words: ///practical.figure.tint
3 bedroom detached
£360,000
Eastbrook Village L31 1GP
what3words: ///practical.figure.tint
3 bedroom detached
£360,000

Ground Floor
First Floor
| Kitchen | |
|---|---|
| 3.40M x 3.22M | 11'2" x 10'7" |
| Dining/Family | |
|---|---|
| 4.28M x 3.29M | 14'1 x 10'11" (L Shape) |
| Living Room | |
|---|---|
| 4.30M x 2.71M | 14'1" x 8'11" |
| Net internal area | Parking |
|---|---|
|
1028ft |
Yes |
| Garage | Carport |
| Yes | No |
Read the disclaimer
The floorplan has been produced for illustrative purposes only. Room sizes shown are between arrow points as indicated on plan. The dimensions have tolerances of + or -50mm and should not be used other than for general guidance. If specific dimensions are required, enquiries should be made to the sales consultant. The floor plans shown are not to scale. Measurements are based on the original drawings. Slight variations may occur during construction.
| Master Bedroom | |
|---|---|
| 3.07M x 4.27M | 10'1" x 14'1" |
| Bedroom 2 | |
|---|---|
| 3.38M x 2.82M | 11'1 x 9'3" |
| Bedroom 3 | |
|---|---|
| 2.50M x 3.18M | 8'2" x 10'5" |
| Net internal area | Parking |
|---|---|
|
1028ft |
Yes |
| Garage | Carport |
| Yes | No |
Read the disclaimer
The floorplan has been produced for illustrative purposes only. Room sizes shown are between arrow points as indicated on plan. The dimensions have tolerances of + or -50mm and should not be used other than for general guidance. If specific dimensions are required, enquiries should be made to the sales consultant. The floor plans shown are not to scale. Measurements are based on the original drawings. Slight variations may occur during construction.
Ground Floor
| Kitchen | |
|---|---|
| 3.40M x 3.22M | 11'2" x 10'7" |
| Dining/Family | |
|---|---|
| 4.28M x 3.29M | 14'1 x 10'11" (L Shape) |
| Living Room | |
|---|---|
| 4.30M x 2.71M | 14'1" x 8'11" |
First Floor
| Master Bedroom | |
|---|---|
| 3.07M x 4.27M | 10'1" x 14'1" |
| Bedroom 2 | |
|---|---|
| 3.38M x 2.82M | 11'1 x 9'3" |
| Bedroom 3 | |
|---|---|
| 2.50M x 3.18M | 8'2" x 10'5" |
| Net internal area | Parking |
|---|---|
| 1028 ft2 | Yes |
| Garage | Carport |
| Yes | No |
| Tenure |
|---|
| Freehold |
Read the disclaimer
The floorplan has been produced for illustrative purposes only. Room sizes shown are between arrow points as indicated on plan. The dimensions have tolerances of + or -50mm and should not be used other than for general guidance. If specific dimensions are required, enquiries should be made to the sales consultant. The floor plans shown are not to scale. Measurements are based on the original drawings. Slight variations may occur during construction.

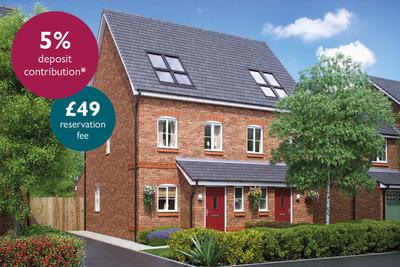
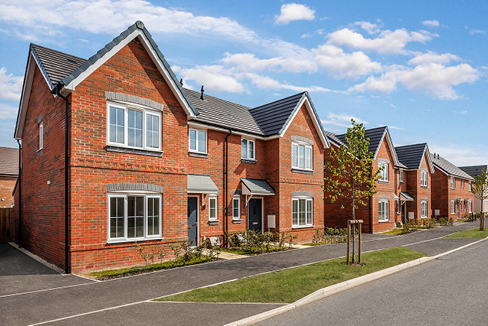
The New Walton, a light and airy home perfect for modern family living.
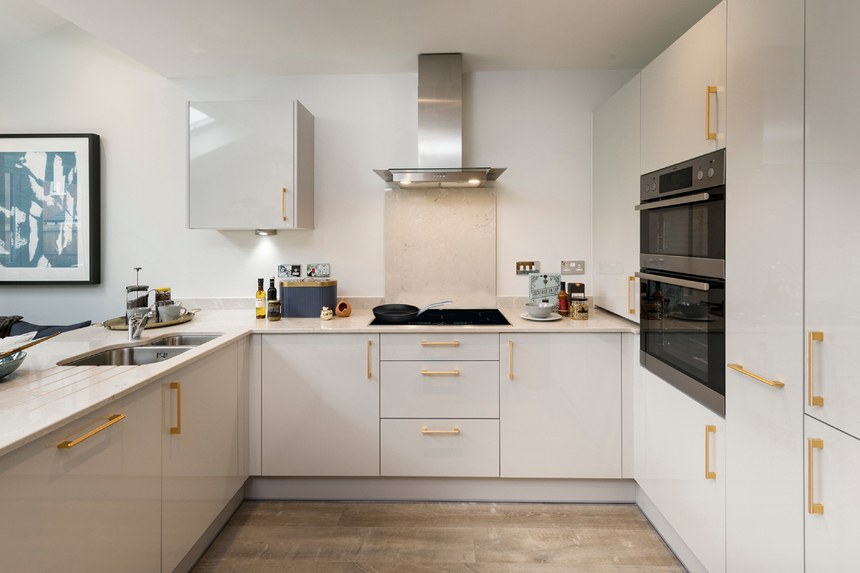
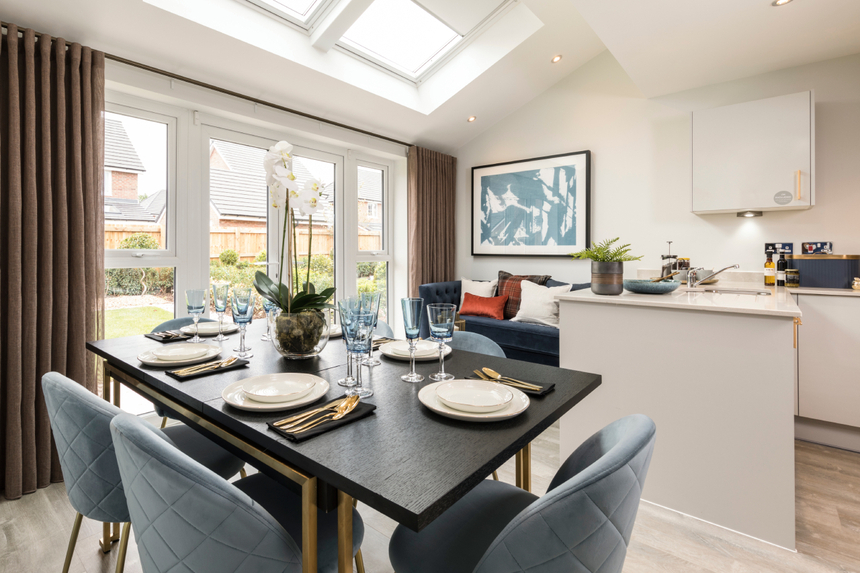
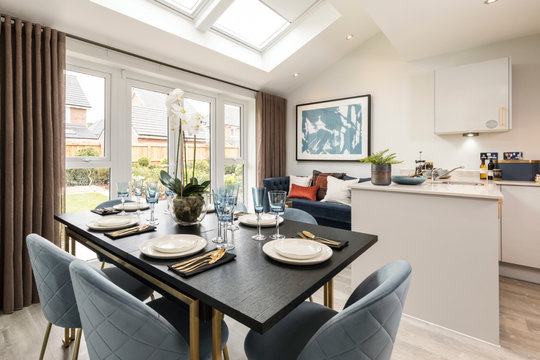
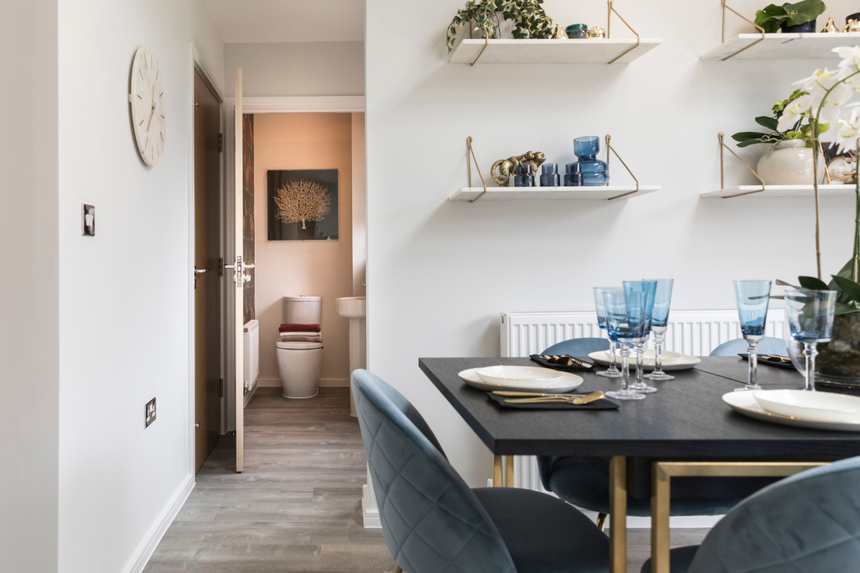

At the heart of this home is a stunning open-plan kitchen and dining/family room. The impressive skylight windows flood the contemporary space with light, whilst the stylish French doors open out onto your private garden. Walk back through the house into the separate living room that is finished off with a beautiful bay window. Downstairs is completed by a handy WC, storage space and all-important garage.
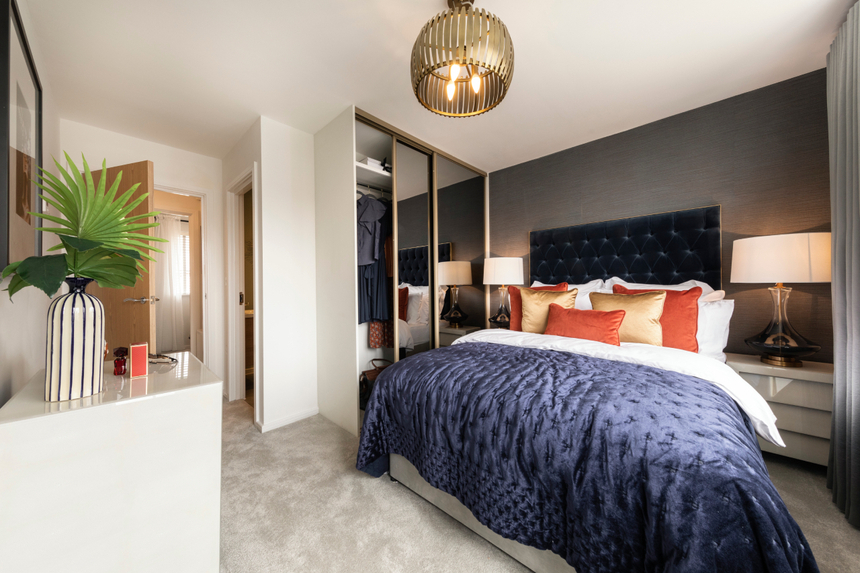
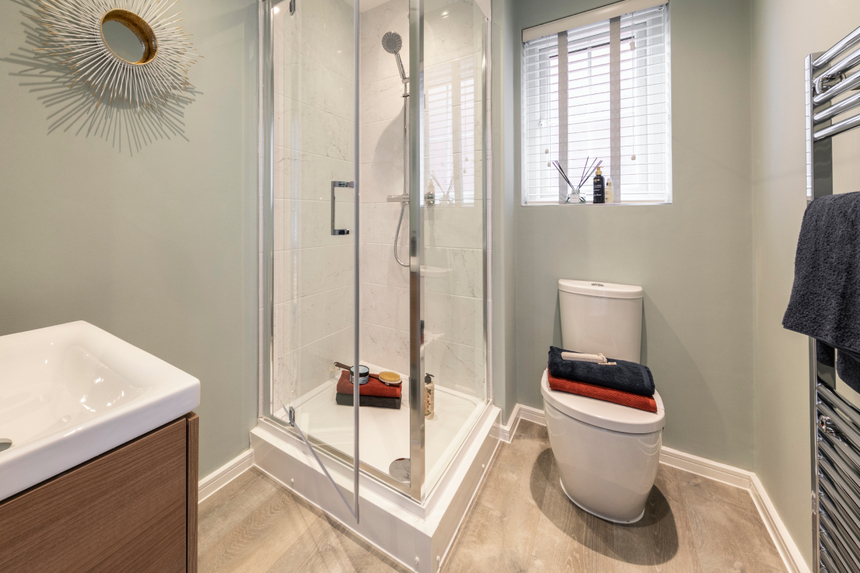
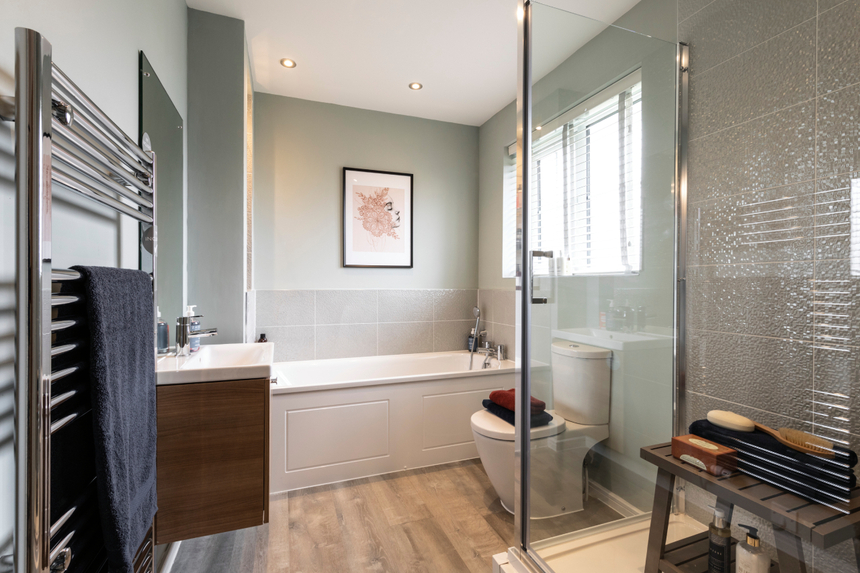
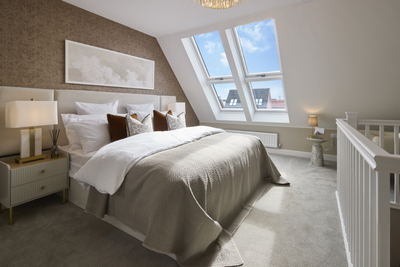
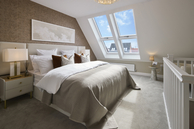
Upstairs, three good-sized bedrooms make The New Walton a great family home with bedroom 1 boasting its own en-suite bathroom. The family bathroom features a separate shower cubicle and bath.
Key Features
Important Information
Here you can see exactly where home 262 is positioned at Eastbrook Village
|
|
|
|
|
|
|
|
|
|
|
|
|
|
|
|
Find us using what3words: ///practical.figure.tint
Mon 10am – 5pm
Tue 10am – 5pm
Wed 10am – 5pm
Thu 10am – 5pm
Fri 10am – 5pm
Sat 10am – 5pm
Sun 10am – 5pm
Featured Home
Flooring and kitchen upgrade included worth over £6,800
3 bedroom semi-detached
£310,000
Featured Home
Flooring and kitchen upgrade included worth over £6,800
3 bedroom semi-detached
£310,000
Eastbrook Village, Maghull L31 1GP
what3words: ///practical.figure.tint
2 & 3 bed homes from £260,000
View Opening HoursThe site plan which can be found on this page, has been produced for home identification purposes only and is not to scale. The development layout, landscaping and tenure of all dwellings may be subject to change throughout the course of the development. Finishes and materials may vary from those shown on the plan. Please check the details of your chosen plot and house type with the sales consultant. Development layout plan correct at time of production.
^^Own New Rate Reducer only available on selected new build homes at participating developments. Speak to our sales consultants for more information. The Own New Rate Reducer scheme cannot be combined with other offers. Participating lenders only. Own New Rate Reducer is available at the lender’s discretion. Mortgages up to a maximum value of £1,000,000 only. Rate reduction is for the fixed, introductory period of the mortgage only (usually 2, 3 or 5 years but this will depend on your individual mortgage). Your interest rate and mortgage payments will increase after the fixed, introductory period – please consult your independent financial advisor and/or your lender. See ownnew.co.uk for more information about the Own New Rate Reducer scheme. Countryside Homes is not regulated by the Financial Conduct Authority (FCA) and cannot offer mortgage advice. Independent financial advice must be sought from a regulated mortgage broker to access this scheme. You should confirm with your independent financial advisor that the Own New Rate Reducer Scheme, and any mortgage deal available with the benefit of the scheme, is suitable for you, in your individual circumstances. The Own New Rate Reducer Scheme is an independent third party scheme. If you are eligible for the scheme, we will make a cash payment after completion of up to 5% of the purchase price of the property to Own New, which will be passed onto the relevant participating lender so that they can offer a mortgage product at a rate that is subsidised from their usual product range. Rate reductions, rates and savings are subject to availability of the Own New scheme. References to reductions and any example rates and savings are as compared to the same mortgage without use of the Own New scheme over the fixed, introductory period of the mortgage. Mortgage offers will be made at the lender’s discretion and in line with lender’s criteria. Your home may be repossessed if you do not keep up with repayments on a mortgage or any other debt secured on it. Terms and conditions apply https://ownnew.co.uk/terms-and-conditions/


References to “we”, “us” or “our” are to the part of the Vistry Group (including Linden Homes, Bovis Homes, Countryside Homes or one of Vistry’s joint venture companies) from which you are intending to purchase a new home. References to "you” and “your” are to the prospective buyer or buyers of a new home from us.
All images, videos and virtual tours are used for illustrative purposes only and are representative only. They may not be the same as the actual home you purchase and the specification may differ. Images may be of a slightly different model of home and may include optional upgrades and extras which involve additional cost. Individual features such as windows, brick, carpets, paint and other material colours may vary and also the specification of fittings may vary. Any furnishings and furniture are not included in any sale. Please check with our sales consultants for details of the exact specifications available at the development(s) for each type of home and the associated prices.