Don't miss out, we’re offering a range of great incentives. Finding your new place could be more affordable than you think... Start your search now!

NWQ-AI-Balcony-Image NWQ-AI-Balcony-Image

26.07.04 Cside NW Quarter 3 bed apt-41-HDR 26.07.04 Cside NW Quarter 3 bed apt-41-HDR

SJH_4239-Edit SJH_4239-Edit

26.07.04 Cside NW Quarter 3 bed apt-46-HDR 26.07.04 Cside NW Quarter 3 bed apt-46-HDR

26.07.04 Cside NW Quarter 3 bed apt-63-HDR 26.07.04 Cside NW Quarter 3 bed apt-63-HDR

Northwick Parkside 3 bed TH 020 Northwick Parkside 3 bed TH 020

SJH_4269 SJH_4269

View 4 - Open Space View 4 - Open Space

208 have viewed 3 Bedroom Apartment

BUY NOW AND ENJOY A 5% INCENTIVE WORTH £40,000!*

Home 104 -
3 Bedroom Apartment

North West Quarter, Kilburn NW6 5HH

what3words: ///slot.deputy.before

3 bedroom apartment
£810,000

02045 719543

View Opening Hours

Go back to North West Quarter

Home 104 - 3 Bedroom Apartment

North West Quarter NW6 5HH

what3words: ///slot.deputy.before

3 bedroom apartment
£810,000

02045 719543

View Opening Hours

Go back to North West Quarter

Floor plans

Plot 104

Braybrooke House plot 57, 65, 73, 81, 89, 97, 104 & 111
Kitchen/Living/Dining Area
5.80m x 5.57m  19'0" x 18'3"
Principal Bedroom
4.35m x 2.88m  14'3" x 9'5"
Bedroom 2  
3.61m x 3.20m  11'10" x 10'6"
Bedroom 3  
4.07m x 2.94m 13'4" x 9'8"
Balcony 1
2.67m x 2.08m 8'9" x 6'10"
Balcony 2  
2.26m x 1.26m 7'5" x 4'2"
Net internal area Parking
926ft2 No
Garage Carport
No No

Floor plans

Braybrooke House plot 57, 65, 73, 81, 89, 97, 104 & 111

Plot 104

Kitchen/Living/Dining Area
5.80m x 5.57m  19'0" x 18'3"
Principal Bedroom
4.35m x 2.88m  14'3" x 9'5"
Bedroom 2  
3.61m x 3.20m  11'10" x 10'6"
Bedroom 3  
4.07m x 2.94m 13'4" x 9'8"
Balcony 1
2.67m x 2.08m 8'9" x 6'10"
Balcony 2  
2.26m x 1.26m 7'5" x 4'2"
Net internal area Parking
926 ft2 No
Garage Carport
No No
Tenure
Leasehold

More about 3 Bedroom Apartment

Reserve now to receive a 5% incentive worth £40,000* to spend how you want…..

towards your Deposit or...

towards your Stamp Duty, or...

towards your Mortgage…or any way you like!


T&Cs apply* speak to our sales team to learn more!


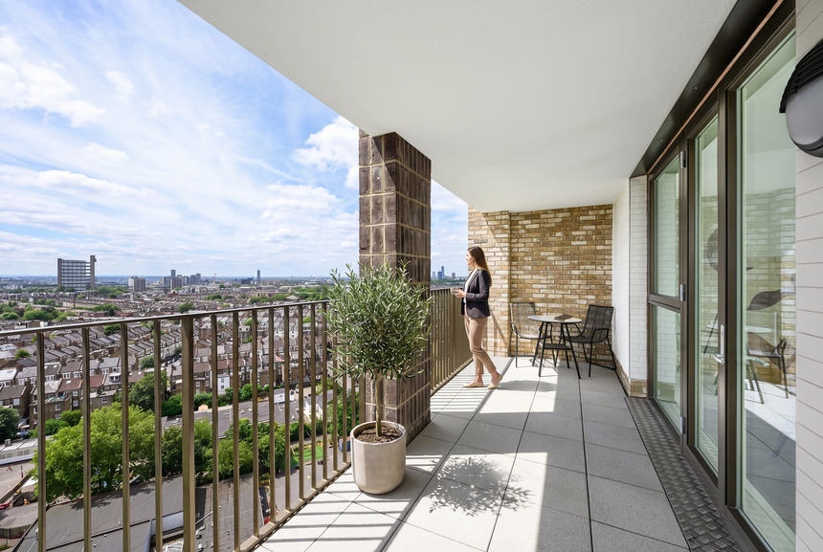
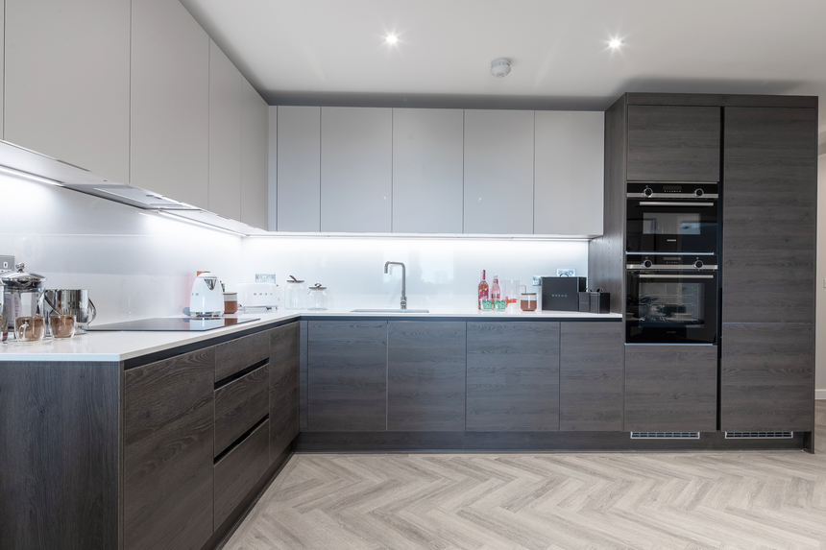
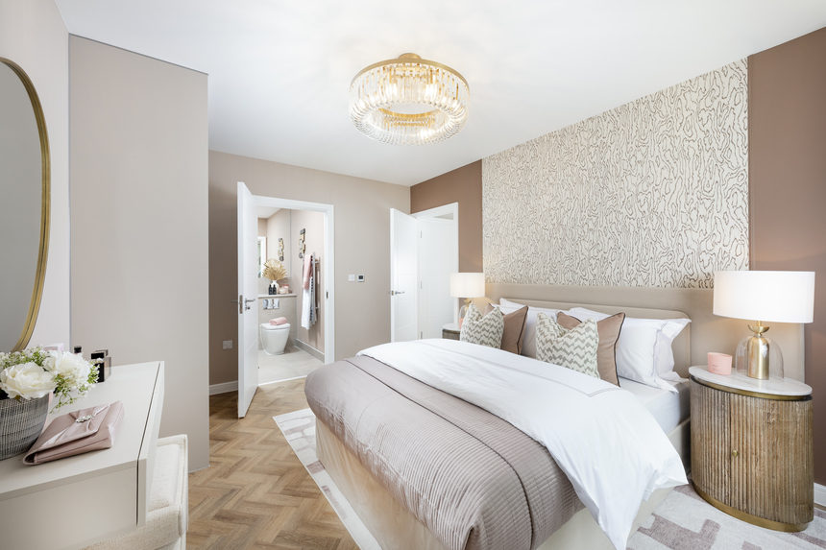
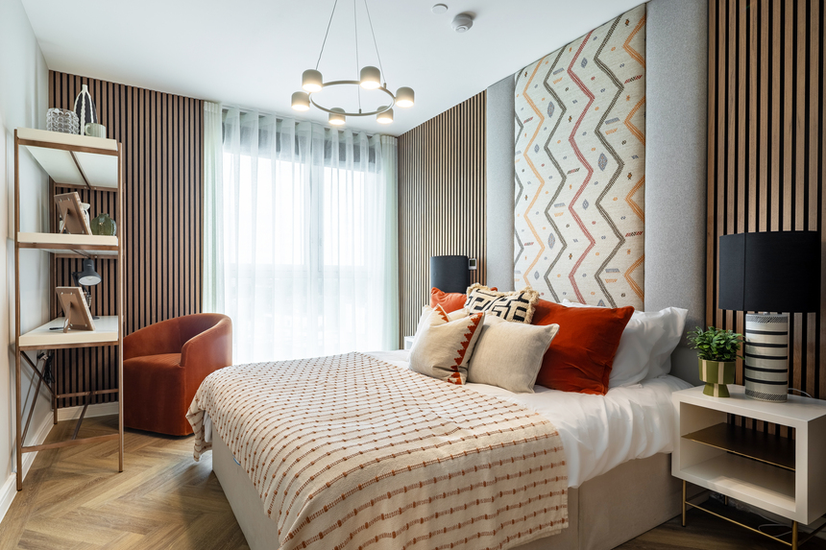
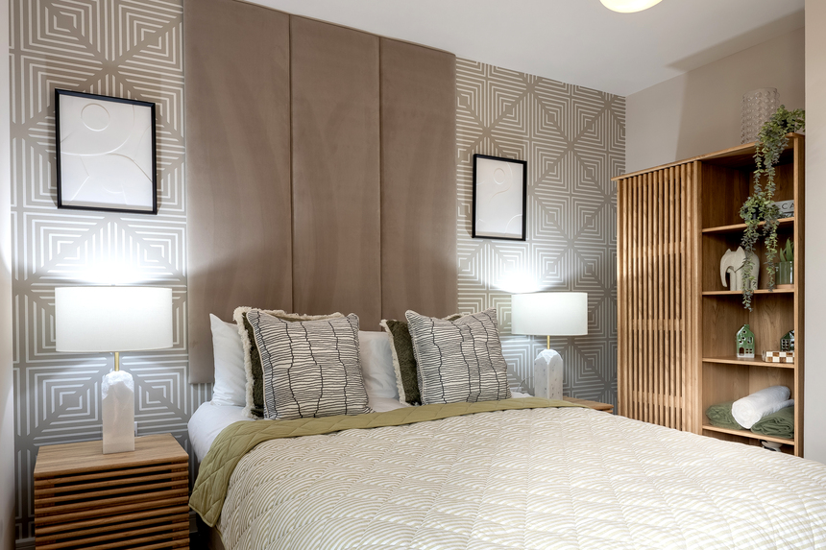
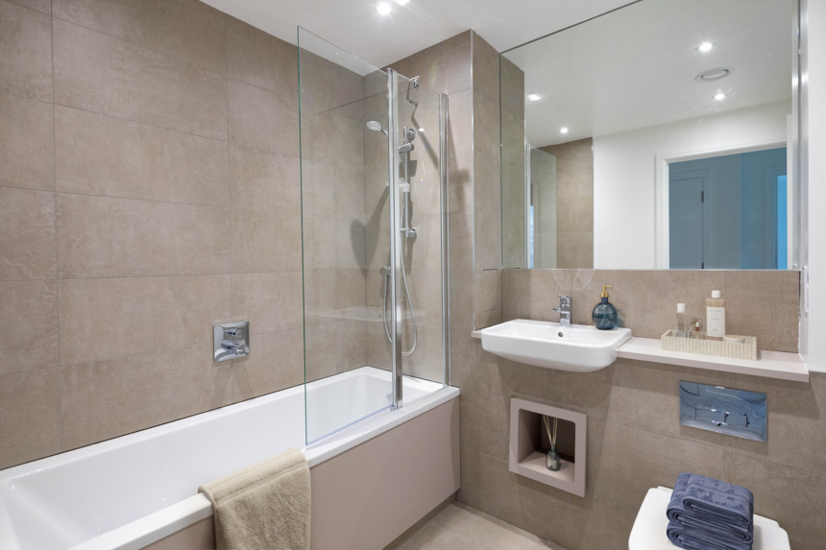
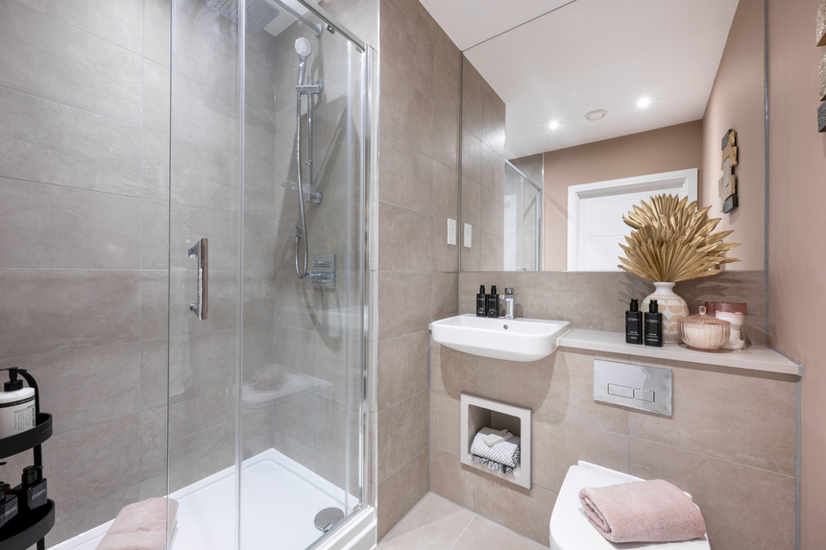
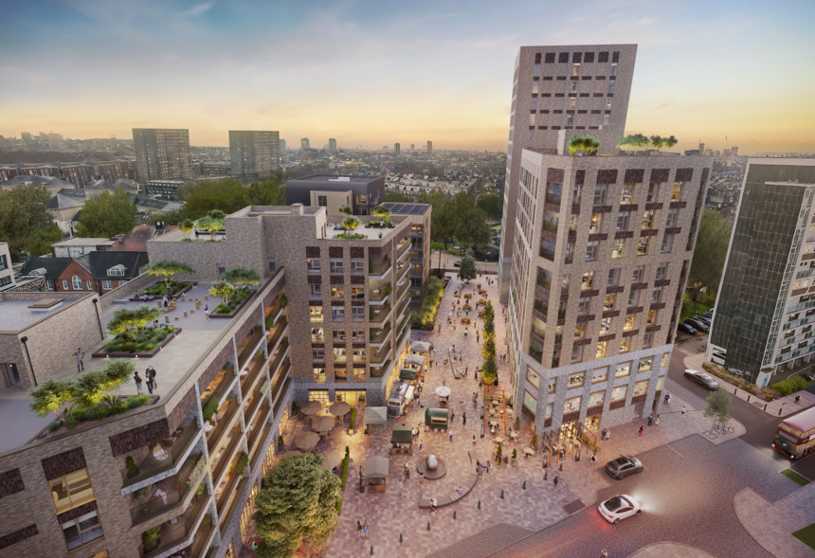
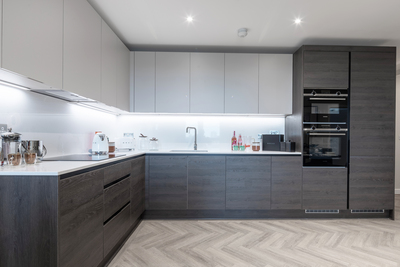
This three-bedroom, seventh floor apartment features dual-aspect city views in the living room and beautiful sunset views from the bedroom. This home is equipped with high-quality specification throughout, including integrated Siemens appliances and is designed to accommodate your lifestyle, with a versatile third bedroom working well as a home office, guest room, or study.


Key Features

  • Ready to move into
  • Balcony
  • Access to the communal roof terrace
  • Fantastic Travel Links
  • Direct links into London Paddington
  • Siemens appliances
  • En-suite to bedroom 1
  • Ample storage throughout
  • 10-year warranty

Important Information

Discover your new neighbourhood

Click to Interact

Get directions to North West Quarter

Find us using what3words: ///slot.deputy.before

Opening hours

Mon 10am – 5pm

Tue 10am – 5pm

Wed 10am – 5pm

Thu 10am – 5pm

Fri 10am – 5pm

Sat 10am – 5pm

Sun 10am – 5pm

You may also be interested in

BUY NOW AND ENJOY A 5% INCENTIVE WORTH £39,000!*

3 bedroom apartment

£780,000

BUY NOW AND ENJOY A 5% INCENTIVE WORTH £39,000!*

3 bedroom apartment

£780,000

Home 104 - 3 Bedroom Apartment

North West Quarter, Kilburn NW6 5HH

what3words: ///slot.deputy.before

1, 2 & 3 bed homes from £500,000

View Opening Hours
*Walking times taken from Google Maps
*Tube time taken from tfl.gov.uk and is approximate only
*Rental yield figures are estimates only and not guaranteed. Please seek independent advice before making investment decisions
The site plan which can be found on this page, has been produced for home identification purposes only and is not to scale. The development layout, landscaping and tenure of all dwellings may be subject to change throughout the course of the development. Finishes and materials may vary from those shown on the plan. Please check the details of your chosen plot and house type with the sales consultant. Development layout plan correct at time of production.

T&Cs
**Offer available on selected plots only for a limited time. Offer may be withdrawn or extended at any time. Legal completion must be on or before 30.09.2026 (or such other date as may be communicated in writing). Cannot be exchanged for cash. Subject to lender’s approval. This offer is not to be used in conjunction with any other offer, discount, promotion or scheme. Maximum cash incentive cannot exceed 5% of the property purchase price. To take advantage of this offer you must claim before reserving a property from us. Your home may be repossessed if you do not keep up repayments on a mortgage or any other debt secured on it. Subject to individual lender terms and conditions. Our usual reservation and sales terms and conditions also apply. Please speak to one of our sales consultants for more details. 

**Maximum cash incentive cannot exceed 5%

Participating lenders only. Own New Rate Reducer is available at the lender’s discretion. Mortgages up to a maximum value of £1,000,000 only. Rate reduction and any saving quoted for illustration is for the fixed, introductory period of the mortgage only (usually 2, 3 or 5 years but this will depend on your individual mortgage). Your interest rate and mortgage payments will increase (and any savings will end) after the fixed, introductory period – please consult your independent financial advisor and/or your lender. See ownnew.co.uk for more information about the Own New Rate Reducer scheme.

References to “we”, “us” or “our” are to the part of the Vistry Group (including Linden Homes, Bovis Homes, Countryside Homes or one of Vistry’s joint venture companies) from which you are intending to purchase a new home. References to "you” and “your” are to the prospective buyer or buyers of a new home from us.

All images, videos and virtual tours are used for illustrative purposes only and are representative only. They may not be the same as the actual home you purchase and the specification may differ. Images may be of a slightly different model of home and may include optional upgrades and extras which involve additional cost. Individual features such as windows, brick, carpets, paint and other material colours may vary and also the specification of fittings may vary. Any furnishings and furniture are not included in any sale. Please check with our sales consultants for details of the exact specifications available at the development(s) for each type of home and the associated prices.