Don't miss out, we’re offering a range of great incentives. Finding your new place could be more affordable than you think... Start your search now!


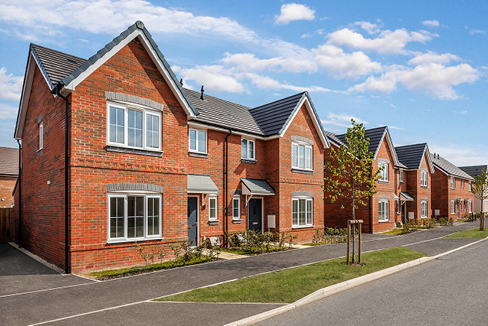
The Burley CGI The Burley CGI



The Burley Living Dining The Burley Living Dining

The Burley Open Plan The Burley Open Plan


The Burley Kitchen Spec The Burley Kitchen Spec



The Burley Master Bedroom The Burley Master Bedroom


The Burley Ensuite The Burley Ensuite


The Burley Bedroom 2 The Burley Bedroom 2

The Burley Bedroom 3 The Burley Bedroom 3


The Burley Bathroom The Burley Bathroom

The Burley CGI The Burley CGI

9086 have viewed The Burley

RESERVED

Home 477 -
The Burley

St Michael's Hurst, Bishop's Stortford CM23 1ER

what3words: ///herring.instructs.prompt

3 bedroom mid terrace
Reserved

01279 881205

View Opening Hours

Go back to St Michael's Hurst

Home 477 - The Burley

St Michael's Hurst CM23 1ER

what3words: ///herring.instructs.prompt

3 bedroom mid terrace
Reserved

01279 881205

View Opening Hours

Go back to St Michael's Hurst

Floor plans

Ground Floor

First Floor

310 - THE BURLEY GROUND FLOOR
KITCHEN
3.86m x 2.55m 12' 7" x 8' 4"
LIVING/DINING AREA
7.28m x 4.95m 23' 11" x 16' 2"
Net internal area Parking
1044ft2 Yes
Garage Carport
No No

310 - THE BURLEY FIRST FLOOR
MASTER BEDROOM
3.27m x 3.11m 13' 4" x 12' 5"
BEDROOM 2
3.00m x 2.78m 10' 9" x 10' 2"
BEDROOM 3
3.00m x 2.07m 9' 10" x 6' 9"
Net internal area Parking
1044ft2 Yes
Garage Carport
No No

Floor plans

310 - THE BURLEY GROUND FLOOR
310 - THE BURLEY FIRST FLOOR

Ground Floor

KITCHEN
3.86m x 2.55m 12' 7" x 8' 4"
LIVING/DINING AREA
7.28m x 4.95m 23' 11" x 16' 2"

First Floor

MASTER BEDROOM
3.27m x 3.11m 13' 4" x 12' 5"
BEDROOM 2
3.00m x 2.78m 10' 9" x 10' 2"
BEDROOM 3
3.00m x 2.07m 9' 10" x 6' 9"
Net internal area Parking
1044 ft2 Yes
Garage Carport
No No
Tenure
Freehold

More about The Burley

The heart of this three bedroom home is its open plan living space to the ground floor. With ample preparation space, the kitchen offers the chef of the house the ideal spot to cook up a storm, while the living room and dining area are perfect both for entertaining and relaxing. The master bedroom boasts its own stylish en suite bathroom.

Key Features

  • An excellent specification as standard
  • Appliances and flooring included at no additional cost
  • Open plan kitchen, dining and sitting room
  • Turfed rear garden
  • En-suite to bedroom 1
  • Third bedroom is ideal for guests, or to use as an office
  • 2 allocated parking spaces
  • 10 year NHBC Buildmark warranty

Important Information

Perfectly positioned

Here you can see exactly where home 477 is positioned at St Michael's Hurst

Discover your new neighbourhood

Click to Interact

Get directions to St Michael's Hurst

Find us using what3words: ///herring.instructs.prompt

Opening hours

Mon Closed

Tue Closed

Wed 10am – 5pm

Thu 10am – 5pm

Fri Closed

Sat 10am – 5pm

Sun 10am – 5pm

Home 477 - The Burley

St Michael's Hurst, Bishop's Stortford CM23 1ER

what3words: ///herring.instructs.prompt

4 bed homes from £620,000

View Opening Hours

*Stamp Duty contribution or deposit contribution up to £20,000 is available on selected new build homes only at St Michael's Hurst. Please contact one of our sales consultants for details of which homes are covered and the amount of the contribution. Cannot be used in conjunction with any other offer, scheme or discount and conditional on paying full asking price unless otherwise stated. Purchaser will still be required to provide at least 5% deposit (subject to lender criteria). Purchaser’s taking advantage of this offer must claim at the time of reserving a property from us and it must be recorded on the Reservation Form. Subject to individual lender terms and conditions. Deposit contribution will be credited on exchange of contracts. Cash equivalent paid as an allowance upon completion of an amount equivalent to Stamp Duty Land Tax charges assuming no additional Stamp Duty Land Tax for a second home. Deposit contribution cannot be exchanged for cash. Offer may be withdrawn at any time without prior notice. Also, the contribution may not reduce the amount of stamp duty land tax payable. The offer is conditional upon the purchase proceeding to legal completion. July 2026.

**£99 reservation fee on selected new build homes only at St Michael's Hurst. Please contact one of our sales consultants for details of which homes are covered. Purchaser’s taking advantage of this offer must claim at the time of reserving a property from us and it must be recorded on the Reservation Form. Not in conjunction with any other offer or discount and conditional on paying full asking price unless otherwise stated. It cannot be exchanged for cash and there is no cash equivalent. The offer is conditional upon the purchase proceeding to legal completion. We reserve the right to change, replace or withdraw this offer at any time and without notice. July 2026.

The site plan shown on this page has been produced for home identification purposes only and is not to scale. The development layout, landscaping and tenure of all dwellings may be subject to change throughout the course of the development. Homes shown as “pre sold” and other properties sold on the general market may not be sold to individual owner occupiers and may instead be transferred to other purchasers, including private investors or affordable housing providers. As partner arrangements are agreed, the mix of tenures across a development can change significantly and rapidly. Finishes and materials may vary from those shown. Please check the details of your chosen plot and house type with the sales consultant. Development layout plan correct at time of production.

This specification indicates, by means of a dot (•), the items that are included within the home. If there is no dot in a column, the item is not included. Any item not expressly listed or indicated within this specification is excluded from the standard build. For information on the Select, Enhance or Personalise upgrade options available depending on build stage, please speak with a Sales Consultant.

Energy figures taken from Jan 2025 Wattasave report

References to “we”, “us” or “our” are to the part of the Vistry Group (including Linden Homes, Bovis Homes, Countryside Homes or one of Vistry’s joint venture companies) from which you are intending to purchase a new home. References to "you” and “your” are to the prospective buyer or buyers of a new home from us.

All images, videos and virtual tours are used for illustrative purposes only and are representative only. They may not be the same as the actual home you purchase and the specification may differ. Images may be of a slightly different model of home and may include optional upgrades and extras which involve additional cost. Individual features such as windows, brick, carpets, paint and other material colours may vary and also the specification of fittings may vary. Any furnishings and furniture are not included in any sale. Please check with our sales consultants for details of the exact specifications available at the development(s) for each type of home and the associated prices.