Don't miss out, we’re offering a range of great incentives. Finding your new place could be more affordable than you think... Start your search now!

BUY NEW WITH CONFIDENCE, WITH SUPPORT EVERY STEP OF THE WAY

South Oxhey Central

Station Approach, South Oxhey, Hertfordshire, WD19 7DT

Get Directions

1 bed homes from £255,000

South Oxhey Central

Places People Love……

With apartments ready to move into, now is the perfect time to buy at South Oxhey Centtal

To find your new home, book your appointment today!


South Oxhey Central’s final collection of apartments take connection and convenience to a whole new level thanks to its excellent location.  The development is situated adjacent to Carpenders Park train station, providing the  very best of small town and big city living right on your doorstep.

Never far from desirable destinations, it is less than a 10-minute drive or train journey  to Watford High Street where you can enjoy a wide range of up-and-coming bars and restaurants, stylish shops, and practical amenities. You can also access Wembley Central in 18 mins and London Euston in just 39 minutes*, where the capital is waiting to be explored.

Fully equipped with modern day necessities, the apartments have been designed to include features that provide comfort and connection,  such as: TV wired access and BT connection and USB outlets.  Each property comes with a suite of integrated white goods and other high-quality finishes that elevate everyday living.

Travel source: Google Maps 


Explore our new homes in Hertfordshire ready to move in today!

Why buy at South Oxhey Central?

  • Access to residents only architecturally landscaped podium garden
  • High specification including kitchen appliances and flooring throughout
  • Private balcony or terrace to all homes 
  • Ready to move into!
  • Final homes on the development

  • 3 months FREE Hyperoptic broadband*

Available Homes

Why buy at South Oxhey Central?

  • Access to residents only architecturally landscaped podium garden
  • High specification including kitchen appliances and flooring throughout
  • Private balcony or terrace to all homes 
  • Ready to move into!
  • Final homes on the development

  • 3 months FREE Hyperoptic broadband*

SAVING YOU MONEY

Saving you money

According to the Home Builders Federation, on average, our homes are on average 21% cheaper to heat than an equivalent Victorian property, saving you up to £420 a year on your heating bills. With energy prices high, there has never been a better time to buy new. As well as saving on your heating bills our homes are also cheaper to run when it comes to lighting and water with a combined saving of 50% across your energy bills annually.  


Source HBF Watt a Save report


Saving you money logo

GREEN MORTGAGES

Green Mortgages

By buying a new energy efficient Countryside Home you could take advantage of exclusive ‘Green’ mortgage products. A mortgage lender could offer lower interest rates on properties that carry an energy performance certificate or a predicted energy assessment rating of A – C. Think of it as a reward for buyers who are purchasing an energy efficient home. The majority of our homes have a rating of A or B so this type of mortgage may be ideal if you are looking to purchase a new build home.

Green Mortgages logo

KEEPING YOU COSY

Keeping you cosy

Unlike older properties, our homes come with high efficiency double glazing as standard, letting plenty of light and warmth in while minimising heat loss and reducing the amount of noise you’ll hear within your home. Not only do they keep you cosy they also reduce the amount of external noise that you’ll hear within your home.

Additional roof and floor insulation are among the other unseen features included with our homes that will help reduce the costs of keeping your home warm in the winter months, while also keeping you cool in the summer.

Keeping you cosy logo

REDUCING WATER USAGE

Reducing water usage

Our kitchens and bathrooms incorporate water saving measures, without compromising on style or functionality.

These features mean our homes use up to 20% less water* than the UK average. Our taps and showers use aerated technology to provide the feeling of a strong flow, whilst using less water. Plus, our dual low flush toilets use the minimum amount of water to ensure less waste.

*Average Countryside home uses 100-110 litres/person/day compared to UK average of 140 litres/person/day according to the Energy Savings Trust

Reducing water usage logo

SAVING YOU MONEY

GREEN MORTGAGES

KEEPING YOU COSY

REDUCING WATER USAGE

Saving you money

According to the Home Builders Federation, on average, our homes are on average 21% cheaper to heat than an equivalent Victorian property, saving you up to £420 a year on your heating bills. With energy prices high, there has never been a better time to buy new. As well as saving on your heating bills our homes are also cheaper to run when it comes to lighting and water with a combined saving of 50% across your energy bills annually.  


Source HBF Watt a Save report


Green Mortgages

By buying a new energy efficient Countryside Home you could take advantage of exclusive ‘Green’ mortgage products. A mortgage lender could offer lower interest rates on properties that carry an energy performance certificate or a predicted energy assessment rating of A – C. Think of it as a reward for buyers who are purchasing an energy efficient home. The majority of our homes have a rating of A or B so this type of mortgage may be ideal if you are looking to purchase a new build home.

Keeping you cosy

Unlike older properties, our homes come with high efficiency double glazing as standard, letting plenty of light and warmth in while minimising heat loss and reducing the amount of noise you’ll hear within your home. Not only do they keep you cosy they also reduce the amount of external noise that you’ll hear within your home.

Additional roof and floor insulation are among the other unseen features included with our homes that will help reduce the costs of keeping your home warm in the winter months, while also keeping you cool in the summer.

Reducing water usage

Our kitchens and bathrooms incorporate water saving measures, without compromising on style or functionality.

These features mean our homes use up to 20% less water* than the UK average. Our taps and showers use aerated technology to provide the feeling of a strong flow, whilst using less water. Plus, our dual low flush toilets use the minimum amount of water to ensure less waste.

*Average Countryside home uses 100-110 litres/person/day compared to UK average of 140 litres/person/day according to the Energy Savings Trust

Saving you money logo
Green Mortgages logo
Keeping you cosy logo
Reducing water usage logo

Discover your new neighbourhood

Click to Interact

FAQs on life at South Oxhey Central

What green spaces can be enjoyed close to South Oxhey Central?

South Oxhey offers plenty of opportunities to enjoy the outdoors, with green spaces and woodland close to home. Oxhey Woods is a particular highlight, spanning around 100 hectares and featuring ancient woodland, walking trails and an accessible 1km sculpture trail. Parts of the woodland may have been continuously wooded for thousands of years, making it a special place for walking, exploring and enjoying nature.

There are plenty of options for a more active day outdoors too. Oxhey Activity Park offers BMX, cycling and scooting facilities, play areas, picnic spots and a riverside café, while the wider Chilterns provide picturesque countryside for walking and cycling. Golfers can also enjoy Batchworth Park Golf Club, with its 18-hole championship course set amid the Hertfordshire countryside.


What does South Oxhey have to offer as a location?

South Oxhey Central sits at the heart of a major £150 million regeneration of South Oxhey, creating a revitalised neighbourhood with new homes, shops and high-quality public spaces. Station Approach provides a renewed retail destination around Carpenders Park station, complemented by new shops and a café pavilion, while the new Market Square provides a flexible community space designed to host markets and seasonal events.

Residents have a range of everyday amenities on their doorstep, including Lidl, Nisa Local and an independent pharmacy, with further shops, bars, restaurants and leisure facilities nearby.


How well connected is South Oxhey Central?

Carpenders Park station is moments away, offering direct services to London Euston in under an hour and Watford High Street in 12 minutes, South Oxhey Central is well placed for commuters looking to combine convenient London connections with a greener Hertfordshire lifestyle. 


What schools and colleges are in the area? 

South Oxhey is well served by a choice of local schools, making it a convenient location for families. Primary options include Oxhey Wood Primary School, Greenfields Primary School, St Joseph Catholic Primary School and Woodhall School, with nursery provision also available at several local primary schools.

For secondary education, the surrounding area provides a wider choice of schools in Bushey, Northwood, Watford and Rickmansworth. Families can also use the Hertfordshire County Council school directory to explore local schools, admissions information and catchment arrangements.


Get directions to South Oxhey Central

WD19 7DT

Go to Google Maps

Read More

Get directions to South Oxhey Central

Opening hours

Mon 10am – 5pm

Tue 10am – 5pm

Wed Closed

Thu Closed

Fri 10am – 5pm

Sat 10am – 5pm

Sun 10am – 5pm

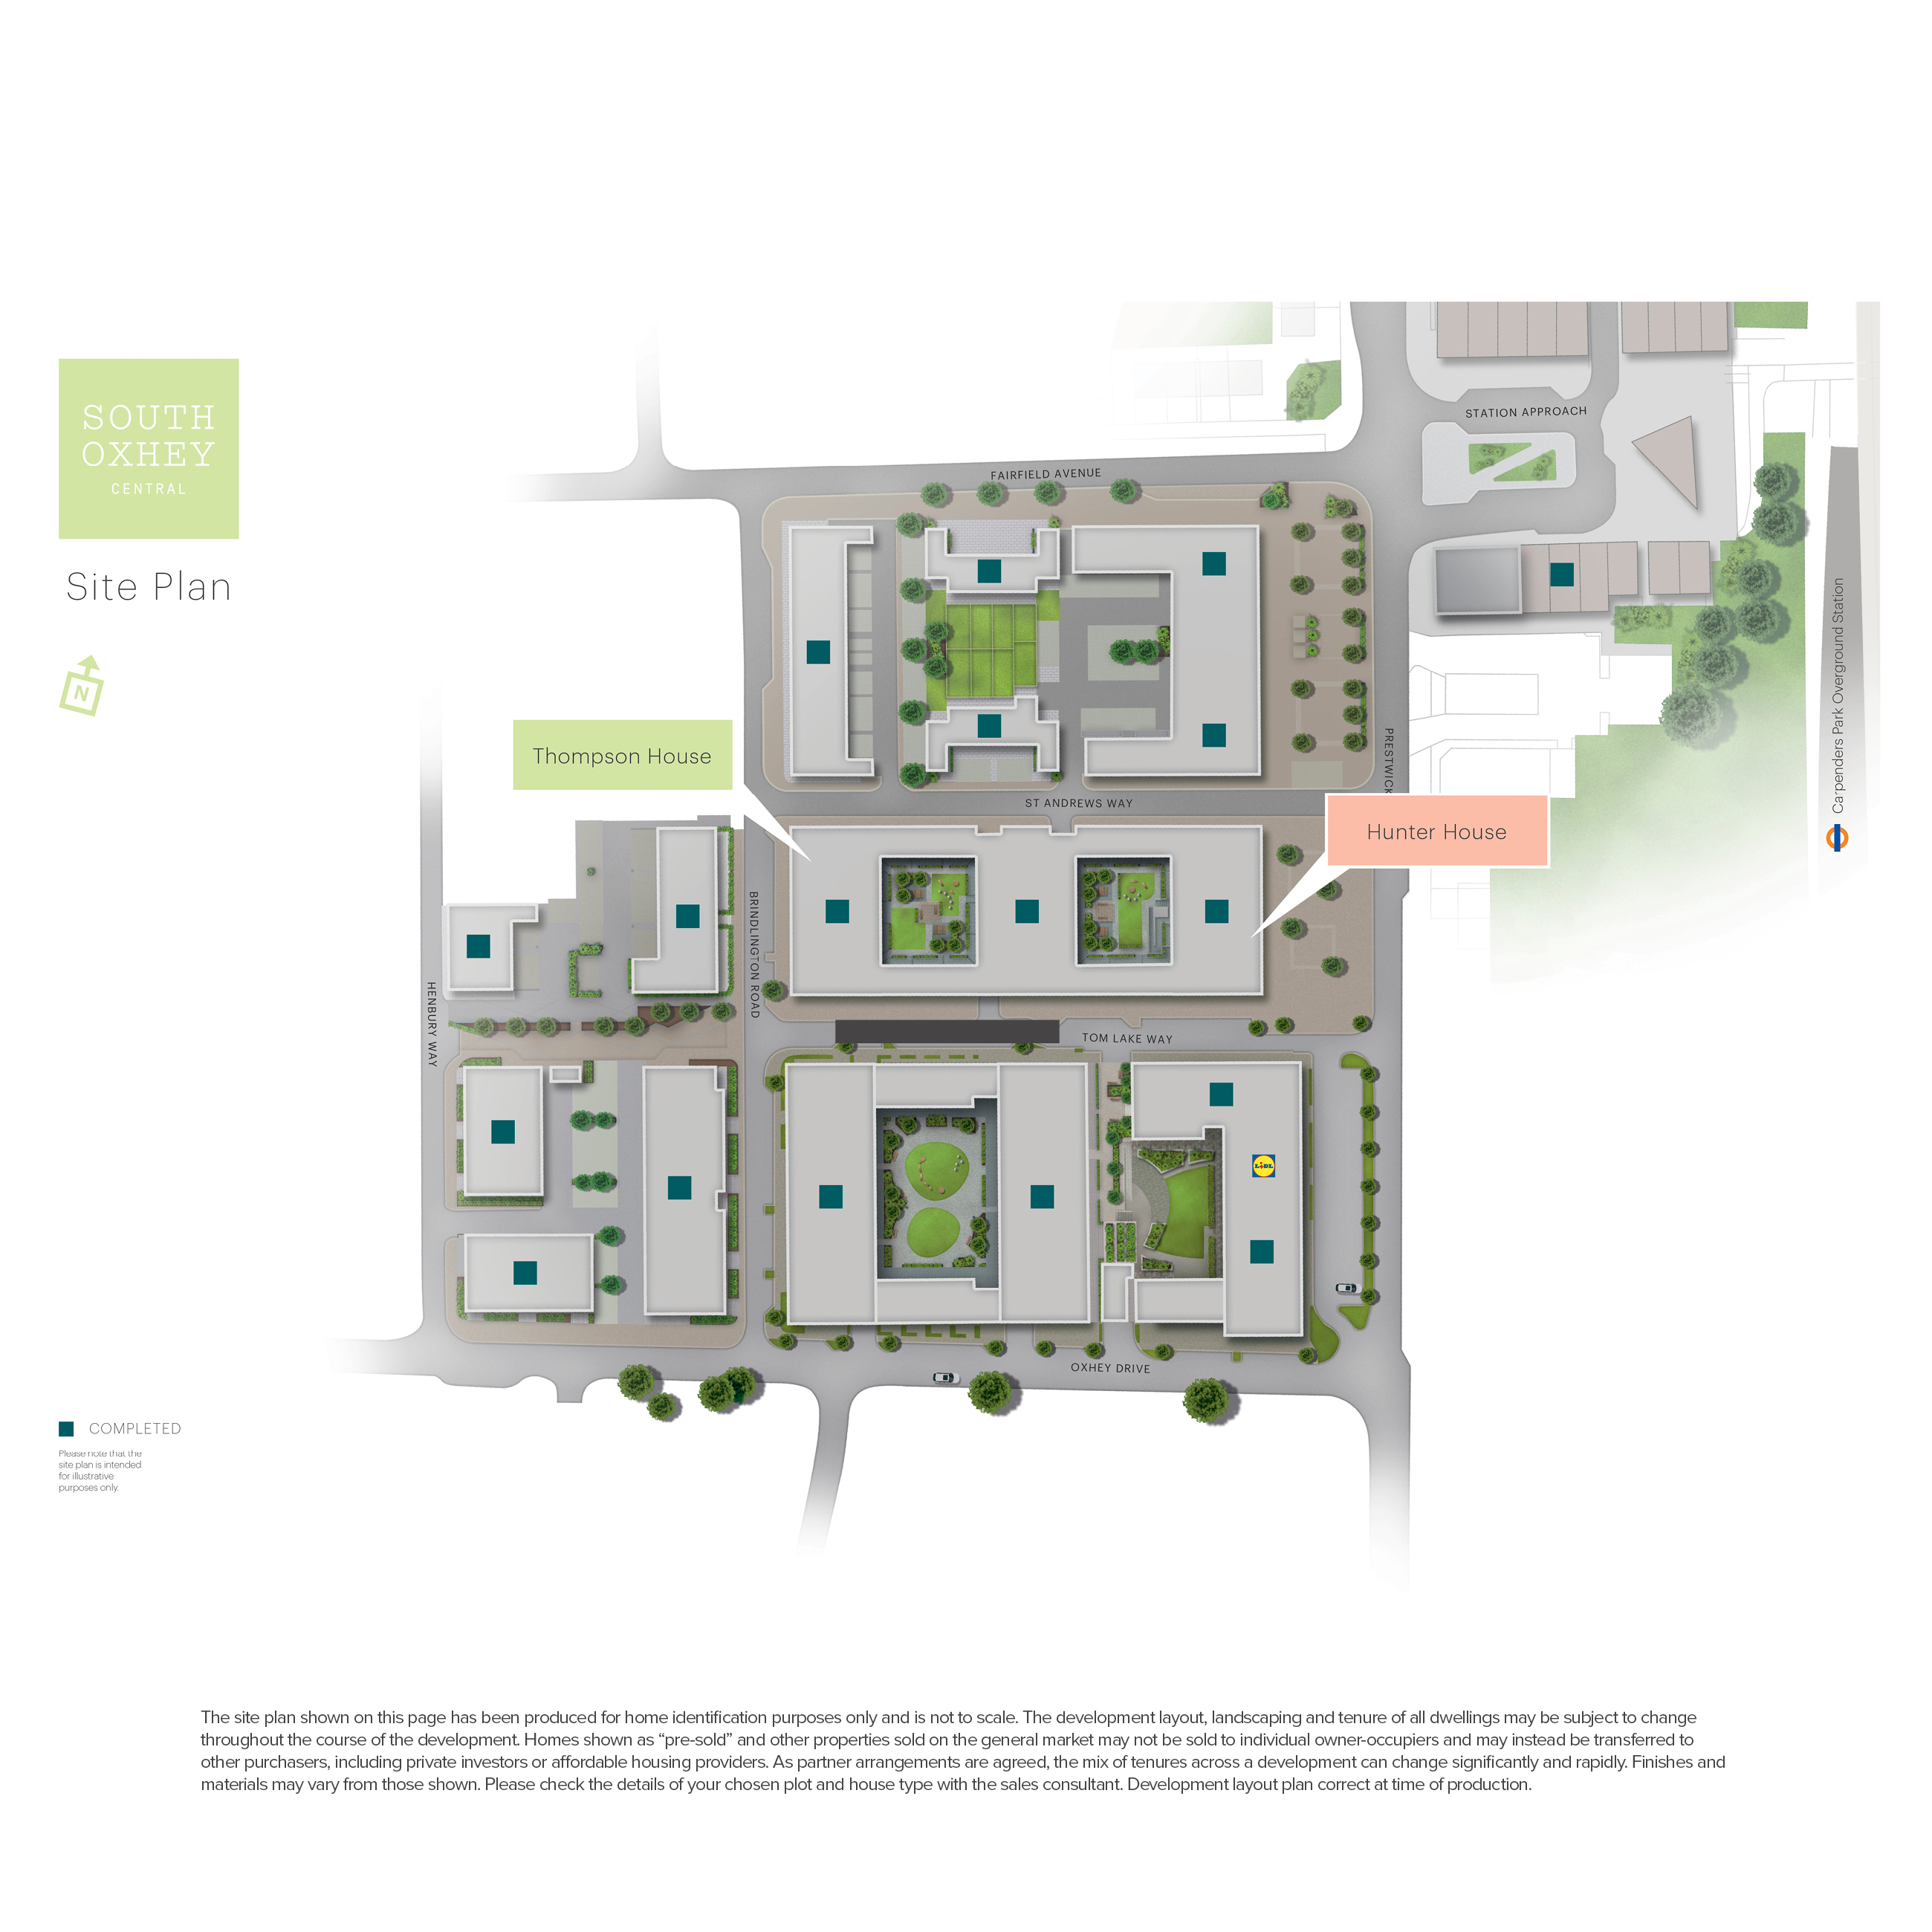
Site plan

65442_CS_SOC_siteplan_DA_v1_1

South Oxhey Central

Station Approach, South Oxhey, Hertfordshire

Get Directions

Victoria

View Opening Hours

*Walking times taken from Google Maps

*Tube time taken from tfl.gov.uk and is approximate only

*Rental yield figures are estimates only and not guaranteed. Please seek independent advice before making investment decisions

The site plan which can be found on this page, has been produced for home identification purposes only and is not to scale. The development layout, landscaping and tenure of all dwellings may be subject to change throughout the course of the development. Finishes and materials may vary from those shown on the plan. Please check the details of your chosen plot and house type with the sales consultant. Development layout plan correct at time of production.

T&Cs

**Offer available on selected plots only for a limited time. Offer may be withdrawn or extended at any time. Legal completion must be on or before 30.09.2026 (or such other date as may be communicated in writing). Cannot be exchanged for cash. Subject to lender’s approval. This offer is not to be used in conjunction with any other offer, discount, promotion or scheme. Maximum cash incentive cannot exceed 5% of the property purchase price. To take advantage of this offer you must claim before reserving a property from us. Your home may be repossessed if you do not keep up repayments on a mortgage or any other debt secured on it. Subject to individual lender terms and conditions. Our usual reservation and sales terms and conditions also apply. Please speak to one of our sales consultants for more details. 

**Maximum cash incentive cannot exceed 5%

Participating lenders only. Own New Rate Reducer is available at the lender’s discretion. Mortgages up to a maximum value of £1,000,000 only. Rate reduction and any saving quoted for illustration is for the fixed, introductory period of the mortgage only (usually 2, 3 or 5 years but this will depend on your individual mortgage). Your interest rate and mortgage payments will increase (and any savings will end) after the fixed, introductory period – please consult your independent financial advisor and/or your lender. See ownnew.co.uk for more information about the Own New Rate Reducer scheme.

References to “we”, “us” or “our” are to the part of the Vistry Group (including Linden Homes, Bovis Homes, Countryside Homes or one of Vistry’s joint venture companies) from which you are intending to purchase a new home. References to "you” and “your” are to the prospective buyer or buyers of a new home from us.

All images, videos and virtual tours are used for illustrative purposes only and are representative only. They may not be the same as the actual home you purchase and the specification may differ. Images may be of a slightly different model of home and may include optional upgrades and extras which involve additional cost. Individual features such as windows, brick, carpets, paint and other material colours may vary and also the specification of fittings may vary. Any furnishings and furniture are not included in any sale. Please check with our sales consultants for details of the exact specifications available at the development(s) for each type of home and the associated prices.

✖
✖